Welcome Home! Trinity Creek is in close proximity to amenities the community features, playground, pool and dog park. Your new home features five-bedrooms, 4.5-bathroom and is bright, spacious and accommodating. Engineered hardwoods on most of main level The large fenced flat yard with an irrigation system and space for a potential pool. The chef's kitchen with built-in microwave and oven, gas cooktop, and large quartz island is sure to be a favorite gathering spot. And the walk-in pantry offers plenty of storage space for all your kitchen essentials. It's convenient to have a guest room on the main floor with an attached ensuite, providing privacy and comfort for guests or family members. The three-car oversized garage with custom doors is a fantastic bonus, offering both parking space and potential for a fitness area. The master bedroom is like a retreat with its Roman shower, dual walk-in closets, and double vanities. Your home features upgraded carpeting and having a bonus room and lots of storage space provides flexibility and convenience for various needs. Overall, this home offers a perfect blend of comfort, convenience, and luxury.
Sold for $1,060,000
$1,060,000
433 Trinity Creek Dr, Holly Springs, NC 27540
5beds
4,118sqft
Single Family Residence, Residential
Built in 2023
0.4 Acres Lot
$1,122,400 Zestimate®
$257/sqft
$4,347 Estimated rent
Home value
$1,122,400
$1.07M - $1.19M
$4,347/mo
Zestimate® history
Owner options
List your home for rent
$4,347/mo
Rent Zestimate®
Find your next renter with Zillow Rental Manager. Plus, with online applications, you can quickly screen prospective tenants – for free.
$4,347/mo
Rent Zestimate®
Refinance and save
$6,464/mo
Est. payment
Refinancing to a lower rate could help reduce your monthly payments and save thousands over the life of the loan.
$6,464/mo
Est. payment
Explore your selling options
Work with a Zillow partner agent
Leverage their expertise and Zillow's premium Showcase listings to get your home seen by more buyers.
Get startedList with your own agent
Get your home in front of millions of buyers by listing it on Zillow.
Learn how to do itSell it yourself
Take full control of how buyers see your home on Zillow by listing For Sale by Owner (FSBO).
List your homeWhat's special
Bonus roomTrinity creekCustom doorsClose proximity to amenitiesRoman showerLarge quartz islandHot tub room
Zillow last checked:
Listing updated:
Listed by:
Tracy Benton 919-761-0405,
eXp Realty, LLC - C
Bought with:
Zach Honeycutt, 299010
Keller Williams Realty
Cindi Honeycutt, 294963
Keller Williams Realty
Source: Doorify MLS,MLS#: 10022935
Facts & features
Interior
Bedrooms & bathrooms
- Bedrooms: 5
- Bathrooms: 5
- Full bathrooms: 4
- 1/2 bathrooms: 1
Heating
- Forced Air, Heat Pump
Cooling
- Central Air, Dual
Appliances
- Included: Built-In Electric Oven, Built-In Gas Range, Cooktop, Dishwasher, ENERGY STAR Qualified Appliances, Exhaust Fan, Gas Cooktop, Microwave, Plumbed For Ice Maker, Refrigerator, Stainless Steel Appliance(s), Tankless Water Heater, Washer/Dryer
- Laundry: Laundry Room, Upper Level
Features
- Bathtub/Shower Combination, Ceiling Fan(s), Double Vanity, Kitchen Island, Open Floorplan, Pantry, Quartz Counters, Shower Only, Storage, Walk-In Closet(s), Walk-In Shower
- Flooring: Carpet, Combination, Tile
- Windows: Blinds, Screens
- Number of fireplaces: 1
- Fireplace features: Gas
- Common walls with other units/homes: No One Above, No One Below
Interior area
- Total structure area: 4,118
- Total interior livable area: 4,118 sqft
- Finished area above ground: 4,118
- Finished area below ground: 0
Property
Parking
- Total spaces: 7
- Parking features: Concrete, Driveway, Garage, Garage Door Opener, Garage Faces Front, Kitchen Level
- Attached garage spaces: 3
- Uncovered spaces: 4
Accessibility
- Accessibility features: Level Flooring
Features
- Levels: Two
- Stories: 2
- Patio & porch: Covered, Patio, Porch, Wrap Around
- Exterior features: Fenced Yard
- Pool features: Association, In Ground, Community
- Spa features: Above Ground, Heated
- Fencing: Back Yard, Wrought Iron
- Has view: Yes
Lot
- Size: 0.4 Acres
Details
- Parcel number: 0639615469
- Special conditions: Standard
Construction
Type & style
- Home type: SingleFamily
- Architectural style: Farmhouse
- Property subtype: Single Family Residence, Residential
Materials
- Fiber Cement, HardiPlank Type
- Foundation: Slab
- Roof: Shingle
Condition
- New construction: No
- Year built: 2023
- Major remodel year: 2023
Details
- Builder name: DRB Homes
Utilities & green energy
- Sewer: Public Sewer
- Water: Public
- Utilities for property: Cable Available, Cable Connected, Electricity Available, Electricity Connected, Natural Gas Available, Natural Gas Connected, Septic Not Available, Sewer Connected, Water Available, Water Connected, Underground Utilities
Community & HOA
Community
- Features: Playground, Pool, Sidewalks, Street Lights
- Subdivision: Trinity Creek
HOA
- Has HOA: Yes
- Amenities included: Dog Park, Playground, Pool
- Services included: Insurance
- HOA fee: $225 quarterly
Location
- Region: Holly Springs
Financial & listing details
- Price per square foot: $257/sqft
- Tax assessed value: $886,113
- Annual tax amount: $404
- Date on market: 4/13/2024
- Road surface type: Paved
Price history
| Date | Event | Price |
|---|---|---|
| 6/24/2024 | Sold | $1,060,000-3.6%$257/sqft |
Source:  Doorify MLS #10022935 Report a problem Doorify MLS #10022935 Report a problem | ||
| 5/11/2024 | Pending sale | $1,100,000$267/sqft |
Source: Doorify MLS #10022935 Report a problem | ||
| 4/25/2024 | Price change | $1,100,000-4.3%$267/sqft |
Source: Doorify MLS #10022935 Report a problem | ||
| 4/13/2024 | Listed for sale | $1,150,000+18.3%$279/sqft |
Source: Doorify MLS #10022935 Report a problem | ||
| 4/27/2023 | Sold | $972,000$236/sqft |
Source: Public Record Report a problem | ||
Public tax history
| Year | Property taxes | Tax assessment |
|---|---|---|
| 2025 | $7,646 +0.4% | $886,113 |
| 2024 | $7,614 +1782.4% | $886,113 +237.1% |
| 2023 | $404 | $262,900 |
| 2022 | -- | -- |
Find assessor info on the county website
Neighborhood: 27540
Nearby homes
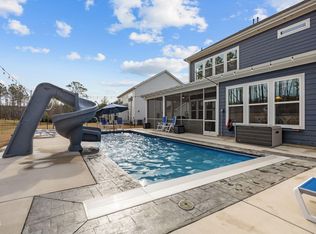
- $1,110,0006 bd6 ba4.1k sqft429 Trinity Creek Dr, Holly Springs, NC 27540Sold
- $1,170,300-- bd3 ba4.4k sqft437 Trinity Creek Dr, Holly Springs, NC 27540Off Market
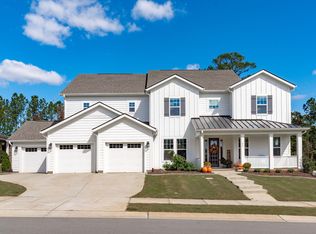
- $1,210,0005 bd5 ba4.3k sqft441 Trinity Creek Dr, Holly Springs, NC 27540Sold
- $910,500-- bd3 ba4.3k sqft425 Trinity Creek Dr, Holly Springs, NC 27540Sold
- $936,500-- bd3 ba4.4k sqft432 Trinity Creek Dr, Holly Springs, NC 27540Sold
- $925,000-- bd3 ba4.3k sqft428 Trinity Creek Dr, Holly Springs, NC 27540Sold
- $925,000-- bd3 ba3.7k sqft436 Trinity Creek Dr, Holly Springs, NC 27540Sold
- $925,0005 bd5 ba3.6k sqft436 Trinity Creek Dr, Holly Springs, NC 27540Sold
Nearby schools
GreatSchools rating
- 10/10Oakview ElementaryGrades: PK-5Distance: 1 mi
- 10/10Apex Friendship MiddleGrades: 6-8Distance: 3.9 mi
- 9/10Holly Springs HighGrades: 9-12Distance: 2.1 mi
Schools provided by the listing agent
- Elementary: Wake - Oakview
- Middle: Wake - Apex Friendship
- High: Wake - Apex Friendship
Source: Doorify MLS. This data may not be complete. We recommend contacting the local school district to confirm school assignments for this home.
Get a cash offer in 3 minutes
Find out how much your home could sell for in as little as 3 minutes with a no-obligation cash offer.
Estimated market value
$1,122,400
Get a cash offer in 3 minutes
Find out how much your home could sell for in as little as 3 minutes with a no-obligation cash offer.
Estimated market value
$1,122,400
- North Carolina
- Wake County
- Holly Springs
- 27540
- 433 Trinity Creek Dr
Nearby cities
Nearby neighborhoods
Nearby zip codes
Other Holly Springs Topics
