Charming 3-Year-Old Home in Shenandoah Farms Mountain View. Discover one-level living in this beautiful, nearly new home located in the peaceful community of Shenandoah Farms Mountain View. Designed with an open floor plan, this home is perfect for entertaining friends and family. The modern kitchen features stainless steel appliances, granite countertops, and a spacious island—ideal for both everyday living and special gatherings. Luxury vinyl plank flooring throughout provides both style and low-maintenance convenience. The primary suite offers a privacy with its own bathroom and two separate closets, providing ample storage and comfort. Relax and take in the seasonal views from the covered back porch, or enjoy the tranquility of nature from the welcoming covered front porch. The attached two-car garage doubles as a potential workshop space, and the expansive unfinished basement—with rough-in plumbing—offers endless possibilities for customization. Don’t miss your chance to make this home your own—schedule a showing today! Professional photos coming 5/9
Sold for $425,000
$425,000
433 Tulip Poplar Dr, Linden, VA 22642
3beds
1,288sqft
Single Family Residence
Built in 2022
0.94 Acres Lot
$-- Zestimate®
$330/sqft
$2,483 Estimated rent
Home value
Not available
Estimated sales range
Not available
$2,483/mo
Zestimate® history
Owner options
List your home for rent
$2,483/mo
Rent Zestimate®
Find your next renter with Zillow Rental Manager. Plus, with online applications, you can quickly screen prospective tenants – for free.
$2,483/mo
Rent Zestimate®
Refinance and save
$2,529/mo
Est. payment
Refinancing to a lower rate could help reduce your monthly payments and save thousands over the life of the loan.
$2,529/mo
Est. payment
Explore your selling options
Work with a Zillow partner agent
Leverage their expertise and Zillow's premium Showcase listings to get your home seen by more buyers.
Get startedList with your own agent
Get your home in front of millions of buyers by listing it on Zillow.
Learn how to do itSell it yourself
Take full control of how buyers see your home on Zillow by listing For Sale by Owner (FSBO).
List your homeWhat's special
Open floor planGranite countertopsCovered front porchCovered back porchSpacious islandPrimary suiteModern kitchen
Zillow last checked:
Listing updated:
Listed by:
Paul Gallagher 540-550-7116,
Colony Realty
Bought with:
Andrew Fusaro, 0225246938
Keller Williams Realty
Source: Bright MLS,MLS#: VAWR2011122
Facts & features
Interior
Bedrooms & bathrooms
- Bedrooms: 3
- Bathrooms: 2
- Full bathrooms: 2
- Main level bathrooms: 2
- Main level bedrooms: 3
Rooms
- Room types: Living Room, Primary Bedroom, Bedroom 2, Bedroom 3, Kitchen, Laundry, Bathroom 2, Primary Bathroom
Primary bedroom
- Features: Attached Bathroom, Flooring - Carpet, Walk-In Closet(s), Window Treatments
- Level: Main
Bedroom 2
- Features: Flooring - Carpet, Window Treatments
- Level: Main
Bedroom 3
- Features: Flooring - Carpet, Window Treatments
- Level: Main
Primary bathroom
- Features: Flooring - Ceramic Tile
- Level: Main
Bathroom 2
- Features: Flooring - Ceramic Tile
- Level: Main
Kitchen
- Features: Flooring - Luxury Vinyl Plank, Kitchen Island, Eat-in Kitchen, Granite Counters
- Level: Main
Laundry
- Level: Lower
Living room
- Features: Flooring - Luxury Vinyl Plank, Window Treatments
- Level: Main
Heating
- Heat Pump, Electric, Propane
Cooling
- Central Air, Electric
Appliances
- Included: Microwave, Dishwasher, Oven/Range - Electric, Refrigerator, Washer, Dryer, Electric Water Heater
- Laundry: In Basement, Laundry Room
Features
- Bathroom - Walk-In Shower, Ceiling Fan(s), Combination Kitchen/Living, Entry Level Bedroom, Open Floorplan, Kitchen Island, Walk-In Closet(s)
- Flooring: Luxury Vinyl, Carpet
- Windows: Window Treatments
- Basement: Full,Walk-Out Access
- Has fireplace: No
Interior area
- Total structure area: 2,120
- Total interior livable area: 1,288 sqft
- Finished area above ground: 1,288
- Finished area below ground: 0
Property
Parking
- Total spaces: 2
- Parking features: Basement, Garage Faces Side, Attached
- Attached garage spaces: 2
Accessibility
- Accessibility features: None
Features
- Levels: Two
- Stories: 2
- Patio & porch: Porch
- Pool features: None
- Has view: Yes
- View description: Valley, Trees/Woods, Mountain(s)
Lot
- Size: 0.94 Acres
Details
- Additional structures: Above Grade, Below Grade
- Parcel number: 23C 72B 69
- Zoning: R
- Special conditions: Standard
Construction
Type & style
- Home type: SingleFamily
- Architectural style: Ranch/Rambler
- Property subtype: Single Family Residence
Materials
- Vinyl Siding
- Foundation: Concrete Perimeter
- Roof: Architectural Shingle
Condition
- Excellent
- New construction: No
- Year built: 2022
Utilities & green energy
- Sewer: On Site Septic
- Water: Well
Community & HOA
Community
- Subdivision: Shen Farms Mt View
HOA
- Has HOA: No
Location
- Region: Linden
Financial & listing details
- Price per square foot: $330/sqft
- Tax assessed value: $224,000
- Annual tax amount: $1,817
- Date on market: 5/9/2025
- Listing agreement: Exclusive Right To Sell
- Ownership: Fee Simple
Price history
| Date | Event | Price |
|---|---|---|
| 6/12/2025 | Sold | $425,000+3.7%$330/sqft |
Source:  Bright MLS #VAWR2011122 Report a problem Bright MLS #VAWR2011122 Report a problem | ||
| 5/11/2025 | Contingent | $409,900$318/sqft |
Source: Bright MLS #VAWR2011122 Report a problem | ||
| 5/9/2025 | Listed for sale | $409,900$318/sqft |
Source: Bright MLS #VAWR2011122 Report a problem | ||
Public tax history
| Year | Property taxes | Tax assessment |
|---|---|---|
| 2024 | -- | -- |
| 2023 | -- | -- |
| 2022 | $66 | $10,000 |
| 2021 | $66 | $10,000 |
| 2020 | $66 -80.2% | $10,000 |
| 2019 | $331 | $10,000 |
| 2018 | -- | $10,000 |
| 2017 | -- | $10,000 |
| 2016 | -- | $10,000 |
| 2015 | -- | $10,000 +100% |
| 2014 | -- | $5,000 |
| 2013 | -- | $5,000 |
| 2012 | -- | $5,000 |
| 2011 | -- | $5,000 -66.7% |
| 2010 | -- | $15,000 |
| 2009 | -- | $15,000 |
| 2008 | -- | $15,000 |
| 2007 | -- | $15,000 +50% |
| 2006 | -- | $10,000 |
| 2005 | -- | $10,000 |
| 2004 | -- | $10,000 |
| 2003 | -- | $10,000 +185.7% |
| 2001 | -- | $3,500 |
Find assessor info on the county website
Neighborhood: 22642
Nearby homes
- $425,0003 bd2 ba1.2k sqft433 Tulip Poplar Dr, Linden, VA 22642Sold
- $280,2002 bd1 ba912 sqft309 Tulip Poplar Dr, Linden, VA 22642Off Market
- $390,0004 bd3 ba2k sqft294 McDonalds Farm Rd, Linden, VA 22642Sold
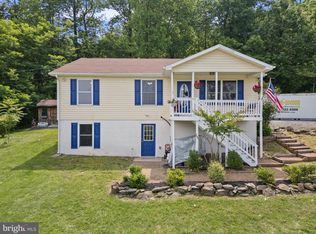
- $362,5003 bd2 ba1.2k sqft326 McDonalds Farm Rd, Linden, VA 22642Off Market
- $432,1003 bd2 ba1.4k sqft432 Tulip Poplar Dr, Linden, VA 22642Off Market
- $369,9003 bd2 ba1.1k sqft396 Tulip Poplar Dr, Linden, VA 22642Off Market
- $335,2003 bd2 ba1k sqft373 Tulip Poplar Dr, Linden, VA 22642Off Market
- $352,6003 bd2 ba1k sqft352 McDonalds Farm Rd, Linden, VA 22642Off Market
Nearby schools
GreatSchools rating
- 6/10Hilda J. Barbour Elementary SchoolGrades: PK-5Distance: 6.8 mi
- 5/10New Warren County Middle SchoolGrades: 6-8Distance: 5.9 mi
- 7/10Warren County High SchoolGrades: 9-12Distance: 6.9 mi
Schools provided by the listing agent
- District: Warren County Public Schools
Source: Bright MLS. This data may not be complete. We recommend contacting the local school district to confirm school assignments for this home.


Get pre-qualified for a loan
At Zillow Home Loans, we can pre-qualify you in as little as 5 minutes with no impact to your credit score.An equal housing lender. NMLS #10287.
- Virginia
- Warren County
- Linden
- 22642
- 433 Tulip Poplar Dr
Nearby cities
Nearby zip codes
Other Linden Topics
