Skip main navigation
Closed
  • $190,000

    433 University Ave, Elyria, OH 44035

    4beds
    2,808sqft
    Single Family Residence
    Built in 1966
    9,583 Square Feet Lot
    $196,100 Zestimate®
    $68/sqft
    $2,668 Estimated rent

    Home value

    $196,100

    $175,000 - $220,000

    $2,668/mo

    Zestimate® history
    Loading
    Loading...

    Owner options

    List your home for rent

    $2,668/mo

    Rent Zestimate®

    Find your next renter with Zillow Rental Manager. Plus, with online applications, you can quickly screen prospective tenants – for free.

    Learn more

    $2,668/mo

    Rent Zestimate®

    Refinance and save

    $1,314/mo

    Est. payment

    Refinancing to a lower rate could help reduce your monthly payments and save thousands over the life of the loan.

    See today's rates

    $1,314/mo

    Est. payment

    Explore your selling options

    Work with a Zillow partner agent

    Leverage their expertise and Zillow's premium Showcase listings to get your home seen by more buyers.

    Get started

    List with your own agent

    Get your home in front of millions of buyers by listing it on Zillow.

    Learn how to do it

    Sell it yourself

    Take full control of how buyers see your home on Zillow by listing For Sale by Owner (FSBO).

    List your home

    What's special

    Large bay windowPartially finished basementRec roomFormal dining roomWood flooringAmple closet spaceUtility area
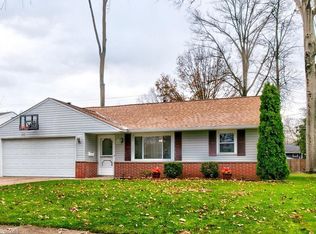
    Welcome to this spacious multi-level home in University Heights, offering over 2,800 sq. ft. of functional living space. The walk-in level features an inviting 17x5 entryway with a coat closet and direct access to the attached 2-car garage, complete with electric service and a side man door. Enjoy the generous 21x12 family room with a storage closet and sliding glass doors that lead to a private backyard with a concrete patio, privacy fencing, and a storage shed. A convenient half bath completes this level. Upstairs, the 24x14 front living room showcases a large bay window and flows seamlessly into the formal dining room, highlighted by a chandelier and French doors. The 14x12 kitchen includes an island, backsplash, appliances, ceramic flooring, and a pocket sliding door connecting to the living room. The upper level offers four bedrooms with wood flooring, ample closet space, and two full bathrooms—including a private en suite in the master. The partially finished basement features a 17x18 rec room and a utility area with washer/dryer hookups, a 40-gallon hot water tank, and a steam hot water heating system powered by gas and electric. Home features central air. This University Heights home is a perfect blend of space, style, and practicality.

    Zillow last checked:

    Listing updated:

    Listed by:

    Faith A Gegen 440-344-1459,

    CENTURY 21 Asa Cox Homes

    Bought with:

    Brian A Mango, 2009000833

    Russell Real Estate Services

    Source: MLS Now,MLS#: 5112509MLS LogoOriginating MLS: Ashtabula County REALTORS

    Facts & features

    Interior

    Bedrooms & bathrooms
    • Bedrooms: 4
    • Bathrooms: 3
    • Full bathrooms: 2
    • 1/2 bathrooms: 1
    • Main level bathrooms: 1
    Primary bedroom
    • Level: Third
    • Dimensions: 13 x 11
    Bedroom
    • Level: Third
    • Dimensions: 11 x 11
    Bedroom
    • Level: Third
    • Dimensions: 12 x 11
    Bedroom
    • Level: Third
    • Dimensions: 13 x 11
    Primary bathroom
    • Level: Third
    Bathroom
    • Level: First
    • Dimensions: 4 x 4
    Bathroom
    • Level: Third
    • Dimensions: 8 x 7
    Dining room
    • Level: Second
    • Dimensions: 11 x 10
    Entry foyer
    • Level: First
    • Dimensions: 17 x 5
    Family room
    • Level: First
    • Dimensions: 21 x 12
    Kitchen
    • Level: Second
    • Dimensions: 14 x 12
    Living room
    • Level: Second
    • Dimensions: 24 x 14
    Recreation
    • Level: Basement
    • Dimensions: 17 x 18
    Utility room
    • Level: Basement
    • Dimensions: 12 x 7
    Heating
    • Baseboard, Gas, Hot Water, Steam
    Cooling
    • Central Air
    Appliances
    • Included: Dishwasher, Microwave, Range, Refrigerator
    Features
    • Basement: Storage Space,Unfinished
    • Has fireplace: No
    Interior area
    • Total structure area: 2,808
    • Total interior livable area: 2,808 sqft
    • Finished area above ground: 2,808

    Property

    Parking
    • Total spaces: 2
    • Parking features: Attached, Garage
    • Attached garage spaces: 2
    Features
    • Levels: Three Or More,Multi/Split
    • Fencing: Privacy
    Lot
    • Size: 9,583 Square Feet
    • Dimensions: 70 x 140
    Details
    • Parcel number: 0625003109019

    Construction

    Type & style
    • Home type: SingleFamily
    • Architectural style: Split Level
    • Property subtype: Single Family Residence
    Materials
    • Brick Veneer
    • Roof: Asphalt,Fiberglass
    Condition
    • Year built: 1966

    Utilities & green energy

    • Sewer: Public Sewer
    • Water: Public

    Community & HOA

    Community
    • Subdivision: University Heights 03
    HOA
    • Has HOA: No
    Location
    • Region: Elyria

    Financial & listing details

    • Price per square foot: $68/sqft
    • Tax assessed value: $212,630
    • Annual tax amount: $3,554
    • Date on market: 5/30/2025
    • Cumulative days on market: 13 days
    • Listing terms: Cash,Conventional,FHA,VA Loan

    Price history

    DateEventPrice
    7/17/2025Sold$190,000-13.6%$68/sqft
    Source: MLS Now #5112509 Report a problem
    6/12/2025Pending sale$220,000$78/sqft
    Source: MLS Now #5112509 Report a problem
    6/10/2025Price change$220,000-4.3%$78/sqft
    Source: MLS Now #5112509 Report a problem
    5/30/2025Listed for sale$230,000+54.3%$82/sqft
    Source: MLS Now #5112509 Report a problem
    2/11/2019Listing removed$149,099$53/sqft
    Source: Howard Hanna - Amherst #4027487 Report a problem
    11/26/2018Price change$149,099-6.8%$53/sqft
    Source: Howard Hanna - Amherst #4027487 Report a problem
    10/8/2018Price change$159,900-3.1%$57/sqft
    Source: Howard Hanna - Amherst #4027487 Report a problem
    8/11/2018Listed for sale$165,000$59/sqft
    Source: Howard Hanna #4027487 Report a problem

    Public tax history

    YearProperty taxesTax assessment
    2024$3,554 +13.1%$74,420 +30.7%
    2023$3,142 +1.7%$56,920
    2022$3,090 -1%$56,920
    2021$3,122 +2%$56,920 +18.1%
    2020$3,062 +27.7%$48,190
    2019$2,398 -0.2%$48,190 0%
    2018$2,403 +1.2%$48,200 +4.5%
    2017$2,375 +1.3%$46,110
    2016$2,343 +6.8%$46,110
    2015$2,195 +1.2%$46,110
    2014$2,168 +1%$46,110
    2013$2,148 +2.3%$46,110
    2012$2,099 $46,110
    2011-- --
    2010-- --
    2009-- --
    2008$1,768 +0.4%--
    2007$1,760 -14.5%--
    2006$2,059 +2.8%--
    2005$2,002 +11.7%--
    2004$1,793 +3.2%--
    2003$1,737 +7.9%--
    2002$1,611 -0.9%--
    2001$1,625 +6%--
    2000$1,533 --
    Find assessor info on the county website

    Neighborhood: 44035

    Nearby schools

    GreatSchools rating
    Schools provided by the listing agent
    • District: Lorain CSD - 4709

    Source: MLS Now. This data may not be complete. We recommend contacting the local school district to confirm school assignments for this home.

    Get a cash offer in 3 minutes
    Find out how much your home could sell for in as little as 3 minutes with a no-obligation cash offer.
    Estimated market value
    $196,100
    Get a cash offer in 3 minutes
    Find out how much your home could sell for in as little as 3 minutes with a no-obligation cash offer.
    Estimated market value
    $196,100