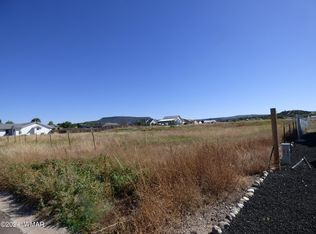
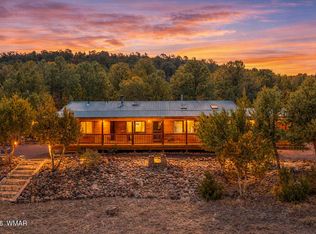
Brand-new custom home on 0.64 of an acre, offering beautiful finishes, a thoughtfully designed split floor plan, and great views! This stunning home features quartz countertops throughout, central heating and cooling, and fireplaces in both the spacious living room and primary bedroom. The primary suite is a true retreat with direct access to the back Trex deck, a huge walk-in closet, double vanity, custom tile shower, and separate soaking tub. A guest bedroom also offers private access to the back deck, making it easy to enjoy the peaceful outdoor setting and views. The home is beautifully landscaped and features Trex decking for low-maintenance outdoor living. Additional highlights include a two-car garage and a separate storage building in the backyard. With quality custom finishes, a functional layout, beautiful outdoor spaces, and a great location, this brand-new home is ready to enjoy!
Active
$495,000
433 W 4th Ave, Eagar, AZ 85925
3beds
2baths
1,994sqft
Single Family Residence
Built in 2025
0.64 Acres Lot
$490,000 Zestimate®
$248/sqft
$-- HOA
What's special
Functional layoutGreat viewsBeautiful finishesBeautiful outdoor spacesBeautifully landscapedHuge walk-in closetQuartz countertops throughout
- 47 days
- 224
- 17
Zillow last checked:
Listing updated:
Listed by:
Jody Emerald 928-245-0392,
Realty Executives Arizona Territory - Springerville
Source: WMAOR,MLS#: 262843
Facts & features
Interior
Bedrooms & bathrooms
- Bedrooms: 3
- Bathrooms: 2
Heating
- Electric, Forced Air
Cooling
- Central Air
Appliances
- Laundry: Utility Room
Features
- Vaulted Ceiling(s), Soaking Tub, Shower, Tub/Shower, Double Vanity, Dressing Area, Full Bath, Pantry, Kitchen/Dining Room Combo, Living/Dining Room Combo, Breakfast Bar, Split Bedroom
- Flooring: Plank, Vinyl
- Windows: Double Pane Windows
- Has fireplace: Yes
- Fireplace features: Fireplace - 2 or More
Interior area
- Total structure area: 1,994
- Total interior livable area: 1,994 sqft
Property
Parking
- Parking features: Garage
- Has garage: Yes
Features
- Levels: One
- Stories: 1
- Patio & porch: Deck
- Fencing: Privacy
- Has view: Yes
- View description: Panoramic
Lot
- Size: 0.64 Acres
- Features: Recorded Survey, Landscaped
Details
- Additional parcels included: No
- Parcel number: 10468286
Construction
Type & style
- Home type: SingleFamily
- Property subtype: Single Family Residence
Materials
- Wood Frame
- Foundation: Stemwall
- Roof: Shingle,Pitched
Condition
- New construction: Yes
- Year built: 2025
Utilities & green energy
- Electric: Navopache
- Gas: Propane, Propane Tank Leased
- Utilities for property: Sewer Available, Electricity Connected, Water Connected
Community & HOA
Community
- Security: Smoke Detector(s)
- Subdivision: River Run Estates
HOA
- HOA name: No
Location
- Region: Eagar
Financial & listing details
- Price per square foot: $248/sqft
- Annual tax amount: $209
- Date on market: 8/23/2026
- Ownership type: No
- Electric utility on property: Yes
Estimated market value
$490,000
$466,000 - $515,000
$2,594/mo
Price history
| Date | Event | Price |
|---|---|---|
| 8/23/2026 | Listed for sale | $495,000$248/sqft |
Source:  WMAOR #262843 Report a problem WMAOR #262843 Report a problem | ||
Public tax history
Tax history is unavailable.
Monthly payment
Est. payment
Payment breakdown
Explore the cost of this home by adjusting the details. Changes won't be saved.Climate risks
Neighborhood: 85925

Similar homes
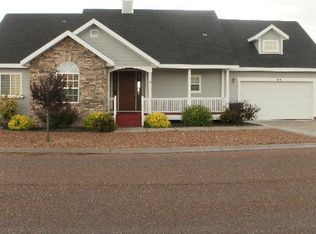
- $457,5004 bd2 ba2.2k sqft376 W 3rd Ave, Eagar, AZ 85925For Sale
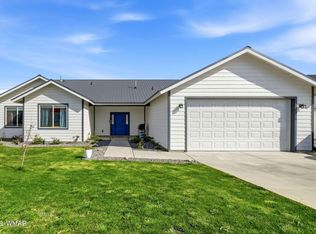
 MLS ID #260325, Richard Ayres, Realty Executives Arizona Territory - Springerville. WMAOR
 - $390,0003 bd2 ba2k sqft475 W 3rd Ave, Eagar, AZ 85925For Sale
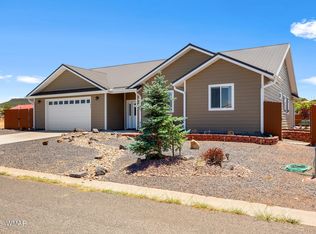 MLS ID #262185, Jody Emerald, Realty Executives Arizona Territory - Springerville. WMAOR
 - $436,0005 bd2 ba2.2k sqft1588 W 12th St, Eagar, AZ 85925For Sale
 MLS ID #261580, Jody Emerald, Realty Executives Arizona Territory - Springerville. WMAOR
 - $537,0003 bd2 ba1.5k sqft1395 E Central Ave, Eagar, AZ 85925For Sale
 MLS ID #260501, Brenda L Sherwood, Realty Executives Arizona Territory - Show Low. WMAOR
 - $375,0004 bd2 ba1.9k sqft367 N Renee St, Eagar, AZ 85925For SaleMLS ID #263177, Thomas Kalisz, Arizona My Home. WMAOR
- $549,0004 bd3 ba2.1k sqft876 Marion Dr, Eagar, AZ 85925New ConstructionMLS ID #259557, Jody Emerald, Realty Executives Arizona Territory - Springerville. WMAOR
- $315,0003 bd2 ba1.3k sqft137 S Hamblin St, Eagar, AZ 85925For SaleMLS ID #263376, Jody Emerald, Realty Executives Arizona Territory - Springerville. WMAOR
- $349,0004 bd2 ba1.5k sqft457 Tarlton St, Eagar, AZ 85925For SaleMLS ID #261413, Jody Emerald, Realty Executives Arizona Territory - Springerville. WMAOR
- $385,0004 bd3 ba2.2k sqft382 N St, Eagar, AZ 85925For SaleMLS ID #261523, Jody Emerald, Realty Executives Arizona Territory - Springerville. WMAOR
- $599,9993 bd3 ba1.5k sqft1048 S Edith Dr, Eagar, AZ 85925For SaleMLS ID #261545, Tony Miller, Keller Williams Arizona Realty - Pinetop. WMAOR
- $380,0003 bd2 ba1.5k sqft253 E 5th Ave, Eagar, AZ 85925For SaleMLS ID #245941, Shelly Reidhead, Elk Country Realty LLC. WMAOR
- $375,0004 bd3 ba1.7k sqft1344 S Pine St, Eagar, AZ 85925For SaleMLS ID #262696, Jody Emerald, Realty Executives Arizona Territory - Springerville. WMAOR
- $266,5003 bd2 ba1.4k sqft134 W 3rd Pl, Eagar, AZ 85925For SaleMLS ID #261574, Skye Snyder, West USA Realty. WMAOR
- $307,5004 bd3 ba1.7k sqft341 Brant Dr, Eagar, AZ 85925For SaleMLS ID #261175, Jody Emerald, Realty Executives Arizona Territory - Springerville. WMAOR
- $354,5003 bd2 ba1.4k sqft160 Sandtrap Dr, Eagar, AZ 85925New ConstructionMLS ID #259346, Skye Snyder, West USA Realty. WMAOR
- $271,9003 bd2 ba1.5k sqft274 E 6th St, Eagar, AZ 85925For SaleMLS ID #262191, Jody Emerald, Realty Executives Arizona Territory - Springerville. WMAOR
- $284,9003 bd2 ba1.4k sqft675 N Butler St, Eagar, AZ 85925For SaleMLS ID #259411, Grady Hillis, Grady Hillis Realty. WMAOR
- $290,0003 bd2 ba1.4k sqft236 E 6th St, Eagar, AZ 85925For SaleMLS ID #263110, DiAnna Elmer, Realty Executives Arizona Territory - Springerville. WMAOR
- $599,0004 bd2 ba2.1k sqft183 N Becker Lake Rd, Springerville, AZ 85938For SaleMLS ID #256882, Shelly Reidhead, Elk Country Realty LLC. WMAOR
- $360,0004 bd3 ba2.3k sqft388 E 7th St, Eagar, AZ 85925For SaleMLS ID #256627, Richard Ayres, Realty Executives Arizona Territory - Springerville. WMAOR
