Skip main navigation
Sold
  • Price Unknown

    433 W 59th Ter, Kansas City, MO 64113

    4beds
    3,556sqft
    Single Family Residence
    Built in 1915
    7,783 Square Feet Lot
    $895,600 Zestimate®
    $--/sqft
    $3,853 Estimated rent

    Home value

    $895,600

    $842,000 - $958,000

    $3,853/mo

    Zestimate® history
    Loading
    Loading...

    Owner options

    List your home for rent

    $3,853/mo

    Rent Zestimate®

    Find your next renter with Zillow Rental Manager. Plus, with online applications, you can quickly screen prospective tenants – for free.

    Learn more

    $3,853/mo

    Rent Zestimate®

    Refinance and save

    $50/mo

    Est. payment

    Refinancing to a lower rate could help reduce your monthly payments and save thousands over the life of the loan.

    See today's rates

    $50/mo

    Est. payment

    Explore your selling options

    Work with a Zillow partner agent

    Leverage their expertise and Zillow's premium Showcase listings to get your home seen by more buyers.

    Get started

    List with your own agent

    Get your home in front of millions of buyers by listing it on Zillow.

    Learn how to do it

    Sell it yourself

    Take full control of how buyers see your home on Zillow by listing For Sale by Owner (FSBO).

    List your home

    What's special

    Laundry roomCoffee barMaple treePrimary suiteThick walnut butcher blockFloating shelvesWorkbench area
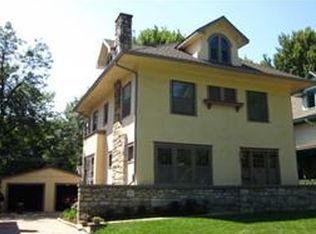
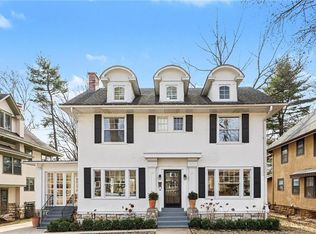
    A fantastic Prairie Square home walking distance to Loose Park, Brookside and the Plaza. This home has been updated with new features without disturbing the 100+ yr character of this home. The Bright entry features a butler staircase along with the large main staircase. As you entry notice the high ceilings & turn around to enjoy the light coming through the front door custom stained glass in a Frank Lloyd Wright style. The Dining Room with original box beams, benches, wainscoting & original light fixtures were preserved & enhanced with a touch of modern taste. The gourmet kitchen is a cook's dream with quartzite stone & thick walnut butcher block on brand new island cabinets serve as a nice large prep area. Large eat-in kitchen has pantry space, a coffee bar, floating shelves, a new 48” W Wolf gas range. The Great Room has original lit cabinets with all originals glass doors to showcase your favorite pieces. It is large with one of two fireplaces in the home. The second floor has three large bedrooms, one full bath and a wonderful family room. It is the perfect retreat for family and friends, In the family room is a laundry room, again rare for this age home and private office area. The Primary suite located on the third floor is a special gem! You’ll be transported into an oasis of peace! With its sitting area and 2 large separate closets, newly refinished white oak floor, it is an peaceful and elegant. In the modern bath, you’ll find a designer stand-alone bathtub made of volcanic limestone keeping the water warm during the cold winter days. The maple tree in the front yard reflects its red leaves into the bathroom during fall. New custom walnut vanity, Taj Mahal quartzite countertop, Acacia clad wood wall, tiled walls & floor along with an extra-large shower with custom glass. WOW!! Outside is perfect for gatherings around the firepit. Don't miss the two car garage. workbench area & art studio on the basement.

    Zillow last checked:

    Listing updated:

    Listing Provided by:

    Rita Dickey 913-269-4786,

    ReeceNichols - Overland Park

    Bought with:

    Katherine Lee, SP00234700

    Source: Heartland MLS as distributed by MLS GRID,MLS#: 2440703MLS Logo

    Facts & features

    Interior

    Bedrooms & bathrooms
    • Bedrooms: 4
    • Bathrooms: 3
    • Full bathrooms: 2
    • 1/2 bathrooms: 1
    Primary bedroom
    • Features: Built-in Features, Carpet
    • Level: Third
    • Area: 252 Square Feet
    • Dimensions: 21 x 12
    Bedroom 2
    • Features: Walk-In Closet(s)
    • Level: Second
    • Area: 169 Square Feet
    • Dimensions: 13 x 13
    Bedroom 3
    • Level: Second
    • Area: 169 Square Feet
    • Dimensions: 13 x 13
    Bedroom 4
    • Features: Built-in Features
    • Level: Second
    • Area: 169 Square Feet
    • Dimensions: 13 x 13
    Primary bathroom
    • Level: Third
    Bathroom 2
    • Level: Second
    Breakfast room
    • Level: First
    Dining room
    • Level: First
    • Area: 224 Square Feet
    • Dimensions: 16 x 14
    Half bath
    • Level: First
    Kitchen
    • Features: Ceramic Tiles, Pantry
    • Level: First
    • Area: 231 Square Feet
    • Dimensions: 21 x 11
    Living room
    • Features: Built-in Features, Fireplace
    • Level: First
    • Area: 350 Square Feet
    • Dimensions: 25 x 14
    Office
    • Level: Basement
    Other
    • Level: Second
    • Area: 286 Square Feet
    • Dimensions: 22 x 13
    Recreation room
    • Level: Basement
    Heating
    • Forced Air, Zoned
    Cooling
    • Electric, Zoned
    Appliances
    • Included: Dishwasher, Disposal, Gas Range
    • Laundry: Bedroom Level
    Features
    • Pantry, Walk-In Closet(s)
    • Flooring: Carpet, Wood
    • Basement: Full,Stone/Rock
    • Number of fireplaces: 1
    • Fireplace features: Living Room, Wood Burning
    Interior area
    • Total structure area: 3,556
    • Total interior livable area: 3,556 sqft
    • Finished area above ground: 2,556
    • Finished area below ground: 1,000

    Property

    Parking
    • Total spaces: 2
    • Parking features: Garage Door Opener, Garage Faces Rear, Tandem
    • Garage spaces: 2
    Features
    • Patio & porch: Porch
    • Fencing: Partial
    Lot
    • Size: 7,783 sqft
    • Features: City Lot
    Details
    • Parcel number: 47310080900000000

    Construction

    Type & style
    • Home type: SingleFamily
    • Architectural style: Traditional
    • Property subtype: Single Family Residence
    Materials
    • Stone Trim, Stucco
    • Roof: Composition
    Condition
    • Year built: 1915

    Utilities & green energy

    • Sewer: Public Sewer
    • Water: Public

    Community & neighborhood

    Location
    • Region: Kansas City
    • Subdivision: Country Club Heights

    HOA & financial

    HOA
    • Has HOA: Yes
    • HOA fee: $50 annually

    Other

    Other facts
    • Listing terms: Cash,Conventional
    • Ownership: Private

    Price history

    DateEventPrice
    9/7/2023Sold--
    Source: Heartland MLS as distributed by MLS GRID #2440703 Report a problem
    7/15/2023Pending sale$782,500$220/sqft
    Source: Heartland MLS as distributed by MLS GRID #2440703 Report a problem
    7/13/2023Listed for sale$782,500+64.7%$220/sqft
    Source: Heartland MLS as distributed by MLS GRID #2440703 Report a problem
    12/28/2015Sold--
    Source: Heartland MLS as distributed by MLS GRID #1965907 Report a problem
    11/14/2015Pending sale$475,000$134/sqft
    Source: ReeceNichols Southgate #1965907 Report a problem
    11/13/2015Listed for sale$475,000$134/sqft
    Source: ReeceNichols Southgate #1965907 Report a problem

    Public tax history

    YearProperty taxesTax assessment
    2025$9,042 +0.8%$107,796 -5.1%
    2024$8,967 +1%$113,620
    2023$8,883 +32.5%$113,620 +39.4%
    2022$6,705 +0.3%$81,510
    2021$6,682 +13.3%$81,510 +14.8%
    2020$5,896 +2.1%$71,020
    2019$5,773 $71,020 +21.5%
    2018$5,773 +19%$58,457
    2017$4,849 +4.2%$58,457 +0.3%
    2016$4,654 +1.4%$58,270 +2%
    2014$4,591 +5.8%$57,128
    2013$4,339 +0.5%$57,128 +7.4%
    2012$4,319 +0.1%$53,188
    2011$4,314 +0.9%$53,188
    2010$4,277 -3.5%$53,188
    2009$4,434 +0.5%$53,188 -4%
    2008$4,413 -0.9%$55,404
    2007$4,454 +0%$55,404
    2006$4,453 +60.7%$55,404
    2005$2,771 +0.1%$55,404 +59%
    2004$2,769 +14.3%$34,846
    2003$2,423 +0.3%$34,846 +15%
    2002$2,417 +11.7%$30,300
    2001$2,163 $30,300

    Find assessor info on the county website

    Neighborhood: 64113

    Nearby schools

    GreatSchools rating
    Schools provided by the listing agent
    • Elementary: Hale Cook
    • Middle: Central
    • High: Southeast

    Source: Heartland MLS as distributed by MLS GRID. This data may not be complete. We recommend contacting the local school district to confirm school assignments for this home.

    Get a cash offer in 3 minutes
    Find out how much your home could sell for in as little as 3 minutes with a no-obligation cash offer.
    Estimated market value
    $895,600
    Get a cash offer in 3 minutes
    Find out how much your home could sell for in as little as 3 minutes with a no-obligation cash offer.
    Estimated market value
    $895,600