Skip main navigation
Closed
  • $570,000

    433 W Haywood St, Asheville, NC 28801

    3beds
    1,751sqft
    Townhouse
    Built in 2024
    0.05 Acres Lot
    $551,600 Zestimate®
    $326/sqft
    $2,998 Estimated rent

    Home value

    $551,600

    $507,000 - $601,000

    $2,998/mo

    Zestimate® history
    Loading
    Loading...

    Owner options

    List your home for rent

    $2,998/mo

    Rent Zestimate®

    Find your next renter with Zillow Rental Manager. Plus, with online applications, you can quickly screen prospective tenants – for free.

    Learn more

    $2,998/mo

    Rent Zestimate®

    Refinance and save

    $3,343/mo

    Est. payment

    Refinancing to a lower rate could help reduce your monthly payments and save thousands over the life of the loan.

    See today's rates

    $3,343/mo

    Est. payment

    Explore your selling options

    Work with a Zillow partner agent

    Leverage their expertise and Zillow's premium Showcase listings to get your home seen by more buyers.

    Get started

    List with your own agent

    Get your home in front of millions of buyers by listing it on Zillow.

    Learn how to do it

    Sell it yourself

    Take full control of how buyers see your home on Zillow by listing For Sale by Owner (FSBO).

    List your home

    What's special

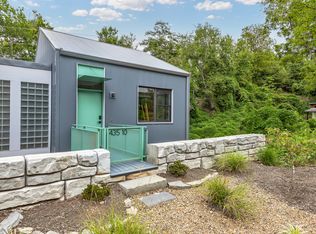
    Experience the best of Asheville in this newly built townhouse nestled in the storied Chicken Hill neighborhood—just minutes from downtown and a short stroll to the River Arts District and greenway. Thoughtfully designed across three levels, this home offers two ensuite bedrooms plus a spacious studio with a separate entrance-ideal as a third bedroom, guest suite, office, or rental. A neighboring unit earns over $4,500/month in long-term rent. Striking architectural details and flexible living options make this home truly stand out. Gorgeous white oak floors span the main living areas, while timeless tile accents add sophistication to the bathrooms. Recent upgrades include custom closets by Carolina Closets, a designer tile backsplash in the kitchen, custom window treatments, and more. Enjoy the convenience of off-street parking, plus additional street parking at the main level. Move-in ready, low-maintenance living in one of Asheville’s most dynamic and walkable neighborhoods.

    Zillow last checked:

    Listing updated:

    Listed by:

    Toni Ewing toni@ashevillecrafted.realestate,

    Asheville Crafted Real Estate, LLC,

    Richard Fast,

    Asheville Crafted Real Estate, LLC

    Bought with:

    Franklin Smith

    Asheville Crafted Real Estate, LLC

    Source: Canopy MLS as distributed by MLS GRID,MLS#: 4221326MLS Logo

    Facts & features

    Interior

    Bedrooms & bathrooms
    • Bedrooms: 3
    • Bathrooms: 4
    • Full bathrooms: 3
    • 1/2 bathrooms: 1
    Primary bedroom
    • Features: Built-in Features, Ceiling Fan(s), En Suite Bathroom, Storage
    • Level: Lower
    Bathroom half
    • Level: Main
    Bathroom full
    • Level: Basement
    Other
    • Features: Built-in Features, Ceiling Fan(s)
    • Level: Lower
    Other
    • Features: Built-in Features, Ceiling Fan(s), Open Floorplan, Storage
    • Level: Basement
    Bonus room
    • Level: Basement
    Dining area
    • Features: Breakfast Bar, Built-in Features, Cathedral Ceiling(s), Computer Niche, Open Floorplan
    • Level: Main
    Kitchen
    • Features: Breakfast Bar, Built-in Features, Cathedral Ceiling(s), Open Floorplan, Storage
    • Level: Main
    Laundry
    • Level: Lower
    Laundry
    • Level: Basement
    Living room
    • Features: Cathedral Ceiling(s)
    • Level: Main
    Utility room
    • Level: Basement
    Heating
    • Heat Pump, Zoned
    Cooling
    • Ceiling Fan(s), Central Air, Heat Pump, Zoned
    Appliances
    • Included: Dishwasher, Electric Oven, Electric Water Heater, Exhaust Fan, Induction Cooktop, Refrigerator, Washer/Dryer
    • Laundry: In Basement, Laundry Closet, Lower Level, Multiple Locations, Washer Hookup, Other
    Features
    • Breakfast Bar, Built-in Features, Open Floorplan, Pantry, Storage, Other - See Remarks
    • Flooring: Concrete, Tile, Wood
    • Windows: Window Treatments
    • Basement: Daylight,Exterior Entry,Finished,Interior Entry,Storage Space,Walk-Out Access,Walk-Up Access
    Interior area
    • Total structure area: 1,274
    • Total interior livable area: 1,751 sqft
    • Finished area above ground: 1,274
    • Finished area below ground: 477

    Property

    Parking
    • Total spaces: 2
    • Parking features: Driveway, Other - See Remarks
    • Uncovered spaces: 2
    • Details: Entrance to the back of the property offers 2+ off street parking spaces along with street parking on the main level.
    Features
    • Levels: Three Or More
    • Stories: 3
    • Entry location: Main
    • Patio & porch: Balcony, Covered
    • Has view: Yes
    • View description: City, Long Range, Mountain(s), Winter, Year Round
    Lot
    • Size: 0.05 Acres
    • Features: Views
    Details
    • Parcel number: 963898585500000
    • Zoning: RM8
    • Special conditions: Standard

    Construction

    Type & style
    • Home type: Townhouse
    • Architectural style: Modern
    • Property subtype: Townhouse
    Materials
    • Metal
    • Roof: Metal
    Condition
    • New construction: No
    • Year built: 2024

    Utilities & green energy

    • Sewer: Public Sewer
    • Water: City

    Community & HOA

    Community
    • Subdivision: Chicken Hill
    Location
    • Region: Asheville
    • Elevation: 2000 Feet

    Financial & listing details

    • Price per square foot: $326/sqft
    • Tax assessed value: $192,300
    • Date on market: 2/13/2025
    • Cumulative days on market: 176 days
    • Listing terms: Cash,Conventional
    • Exclusions: Chandelier
    • Road surface type: Gravel, Paved

    Price history

    DateEventPrice
    11/22/2025Listing removed$2,500$1/sqft
    Source: Zillow Rentals Report a problem
    10/27/2025Price change$2,500-7.4%$1/sqft
    Source: Zillow Rentals Report a problem
    9/30/2025Price change$2,700-3.6%$2/sqft
    Source: Zillow Rentals Report a problem
    9/26/2025Price change$2,800-3.4%$2/sqft
    Source: Zillow Rentals Report a problem
    9/22/2025Price change$2,900-1.7%$2/sqft
    Source: Zillow Rentals Report a problem
    9/14/2025Price change$2,950-1.7%$2/sqft
    Source: Zillow Rentals Report a problem
    9/11/2025Listed for rent$3,000$2/sqft
    Source: Zillow Rentals Report a problem
    9/9/2025Sold$570,000-6.4%$326/sqft
    Source: Canopy MLS as distributed by MLS GRID #4221326 Report a problem
    8/6/2025Price change$609,000-0.8%$348/sqft
    Source: Canopy MLS as distributed by MLS GRID #4231166 Report a problem
    7/29/2025Price change$614,000-0.8%$351/sqft
    Source: Canopy MLS as distributed by MLS GRID #4231166 Report a problem
    7/9/2025Price change$619,000-3.1%$354/sqft
    Source: Canopy MLS as distributed by MLS GRID #4231166 Report a problem
    6/16/2025Price change$639,000-1.5%$365/sqft
    Source: Canopy MLS as distributed by MLS GRID #4231166 Report a problem
    6/2/2025Price change$649,000-1.5%$371/sqft
    Source: Canopy MLS as distributed by MLS GRID #4231166 Report a problem
    5/26/2025Price change$659,000-0.8%$376/sqft
    Source: Canopy MLS as distributed by MLS GRID #4231166 Report a problem
    5/22/2025Price change$664,000-0.7%$379/sqft
    Source: Canopy MLS as distributed by MLS GRID #4231166 Report a problem
    5/12/2025Price change$669,000-0.7%$382/sqft
    Source: Canopy MLS as distributed by MLS GRID #4231166 Report a problem
    4/21/2025Price change$674,000-0.7%$385/sqft
    Source: Canopy MLS as distributed by MLS GRID #4231166 Report a problem
    4/14/2025Price change$679,000-1.5%$388/sqft
    Source: Canopy MLS as distributed by MLS GRID #4231166 Report a problem
    4/7/2025Price change$689,000-1.4%$393/sqft
    Source: Canopy MLS as distributed by MLS GRID #4231166 Report a problem
    3/27/2025Price change$699,000-1.4%$399/sqft
    Source: Canopy MLS as distributed by MLS GRID #4231166 Report a problem
    3/24/2025Price change$709,000-1.4%$405/sqft
    Source: Canopy MLS as distributed by MLS GRID #4231166 Report a problem
    3/17/2025Price change$719,000-1.4%$411/sqft
    Source: Canopy MLS as distributed by MLS GRID #4231166 Report a problem
    2/13/2025Listed for sale$729,000$416/sqft
    Source: Canopy MLS as distributed by MLS GRID #4221326 Report a problem

    Public tax history

    Tax history is unavailable.

    Neighborhood: 28801

    Nearby schools

    GreatSchools rating
    Schools provided by the listing agent
    • Elementary: Asheville
    • Middle: Asheville
    • High: Asheville

    Source: Canopy MLS as distributed by MLS GRID. This data may not be complete. We recommend contacting the local school district to confirm school assignments for this home.

    Get a cash offer in 3 minutes
    Find out how much your home could sell for in as little as 3 minutes with a no-obligation cash offer.
    Estimated market value
    $551,600
    Get a cash offer in 3 minutes
    Find out how much your home could sell for in as little as 3 minutes with a no-obligation cash offer.
    Estimated market value
    $551,600