433 W. Wye Mesa in Brookings, where comfort, style, and value come together in the pet-friendly mobile home park. This well-maintained 2014 double-wide home offers 1,344 finished square feet, 3 bedrooms, and 2 full bathrooms, with an open floor plan, perfect for both everyday living and entertaining. The true centerpiece is the beautifully designed kitchen, offering abundant cabinetry, generous counter space, and room to gather with family and friends. Step outside to enjoy the fully fenced 6-foot backyard, attractive landscaping, a new back deck, and a 16' x 12' storage shed with electricity, providing excellent space for hobbies, storage, or projects. All appliances are included, even a brand-new, never-used refrigerator, making this home move-in ready from day one. The seller is also offering a buyer credit that can be used toward closing costs, lot rent, or a price reduction, giving you the flexibility to choose what works best for you. Located in Western Estates Mobile Home Park, you'll enjoy a welcoming, pet-friendly neighborhood and, according to the seller, the one feature they'll miss most is the incredible view you'll get to enjoy every day. This is an opportunity you won't want to miss!
Pending
Price cut: $4.5K (9/3)
$92,000
433 W Wye Mesa, Brookings, SD 57006
3beds
1,344sqft
Mobile Home
Built in 2014
-- sqft lot
$-- Zestimate®
$68/sqft
$675/mo HOA
What's special
Generous counter spaceAbundant cabinetryAttractive landscapingNew back deckOpen floor planBrand-new never-used refrigeratorBeautifully designed kitchen
- 108 days
- 50
- 0
Zillow last checked:
Listing updated:
Listed by:
Shane C Andersen,
Krogman & Company Real Estate 605-692-2100
Source: Realtor Association of the Sioux Empire,MLS#: 22605161
Facts & features
Interior
Bedrooms & bathrooms
- Bedrooms: 3
- Bathrooms: 2
- Full bathrooms: 2
- Main level bedrooms: 3
Primary bedroom
- Description: Carpet, Fan w/Light, WIC
- Level: Main
- Area: 224
- Dimensions: 16 x 14
Bedroom 2
- Description: Carpet, Oversized Single Closet
- Level: Main
- Area: 143
- Dimensions: 11 x 13
Bedroom 3
- Description: Carpet, Oversized Single Closet
- Level: Main
- Area: 156
- Dimensions: 12 x 13
Dining room
- Description: Vinyl Floor, Natural Light
- Level: Main
- Area: 117
- Dimensions: 13 x 9
Kitchen
- Description: Vinyl, Island, Pantry, Coffee Bar
- Level: Main
- Area: 143
- Dimensions: 11 x 13
Living room
- Description: New Carpet, Fan w/Light, Picture Window
- Level: Main
- Area: 238
- Dimensions: 17 x 14
Heating
- Natural Gas
Cooling
- Central Air, Other
Appliances
- Included: Range, Microwave, Dishwasher, Refrigerator, Washer, Dryer
Features
- Master Bath, Main Floor Laundry, Skylight(s), 3+ Bedrooms Same Level
- Flooring: Carpet, Vinyl
- Basement: None
Interior area
- Total structure area: 2,688
- Total interior livable area: 1,344 sqft
- Finished area above ground: 1,344
- Finished area below ground: 0
Property
Parking
- Parking features: Asphalt
Features
- Patio & porch: Deck
- Fencing: Privacy
Lot
- Features: Other
Details
- Additional structures: Shed(s)
- Parcel number: 409950002143301
Construction
Type & style
- Home type: MobileManufactured
- Architectural style: Other
- Property subtype: Mobile Home
Materials
- Vinyl Siding
- Foundation: Other
- Roof: Composition
Condition
- Year built: 2014
Utilities & green energy
- Sewer: Public Sewer
- Water: Public
Community & HOA
Community
- Subdivision: Other - Outside Jurisdiction
HOA
- Has HOA: Yes
- Amenities included: Road Maint
- HOA fee: $675 monthly
Location
- Region: Brookings
Financial & listing details
- Price per square foot: $68/sqft
- Tax assessed value: $72,300
- Annual tax amount: $996
- Date on market: 7/10/2026
- Road surface type: Asphalt
Estimated market value
Not available
Estimated sales range
Not available
Not available
Price history
| Date | Event | Price |
|---|---|---|
| 9/28/2026 | Pending sale | $92,000$68/sqft |
Source: East Central South Dakota BOR #26-409 Report a problem | ||
| 9/3/2026 | Price change | $92,000-4.7%$68/sqft |
Source: East Central South Dakota BOR #26-409 Report a problem | ||
| 7/10/2026 | Listed for sale | $96,500+7.8%$72/sqft |
Source:  Realtor Association of the Sioux Empire #22605161 Report a problem Realtor Association of the Sioux Empire #22605161 Report a problem | ||
| 2/1/2024 | Sold | $89,500+8.5%$67/sqft |
Source: Agent Provided Report a problem | ||
| 12/13/2023 | Pending sale | $82,500$61/sqft |
Source: East Central South Dakota BOR #23-716 Report a problem | ||
| 12/8/2023 | Listed for sale | $82,500+23.1%$61/sqft |
Source: East Central South Dakota BOR #23-716 Report a problem | ||
| 11/4/2021 | Listing removed | -- |
Source: Local MLS Report a problem | ||
| 9/1/2021 | Pending sale | $67,000$50/sqft |
Source: Local MLS #21-589 Report a problem | ||
| 8/27/2021 | Listed for sale | $67,000+11.7%$50/sqft |
Source: Local MLS #21-589 Report a problem | ||
| 3/13/2020 | Sold | $60,000+0.2%$45/sqft |
Source: East Central South Dakota BOR #20-52 Report a problem | ||
| 2/10/2020 | Pending sale | $59,900$45/sqft |
Source: Best Choice Real Estate #20-52 Report a problem | ||
| 1/21/2020 | Listed for sale | $59,900$45/sqft |
Source: Best Choice Real Estate #20-52 Report a problem | ||
Public tax history
| Year | Property taxes | Tax assessment |
|---|---|---|
| 2025 | $1,011 +1.6% | $72,300 +2% |
| 2024 | $995 -2.4% | $70,900 +7.8% |
| 2023 | $1,020 +24.4% | $65,800 |
| 2022 | $820 -2.3% | $65,800 +17.3% |
| 2021 | $839 +1.1% | $56,100 |
| 2020 | $830 +29.4% | $56,100 |
| 2019 | $641 | $56,100 +29.3% |
| 2018 | -- | $43,400 -10.5% |
| 2017 | $742 | $48,500 |
| 2016 | -- | $48,500 |
Find assessor info on the county website
Monthly payment
Climate risks
Neighborhood: 57006
Nearby schools
Schools provided by the listing agent
- Elementary: Dakota Prairie Elementary School - Brookings 05-1
- Middle: George S. Mickelson Middle School
- High: Brookings HS
- District: Brookings 05-1
Source: Realtor Association of the Sioux Empire. This data may not be complete. We recommend contacting the local school district to confirm school assignments for this home.


Similar homes
- $74,9003 bd2 ba1.2k sqft600 5th Ave S Lot 103, Brookings, SD 57006For Sale
 MLS ID #26-327, Codi Smith. East Central South Dakota BOR
 - $59,9003 bd2 ba1.2k sqft607 Morgans Pass, Brookings, SD 57006For Sale
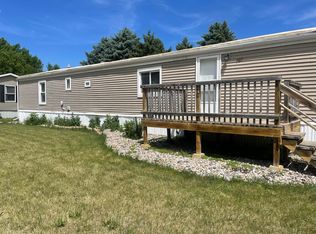 MLS ID #26-404, Josh Nelson. East Central South Dakota BOR
 - $115,0003 bd2 ba791 sqft200 W Bridge Ave, Flandreau, SD 57028For Sale
 MLS ID #11653027, Dan Sutton, Kuhle-Sutton Agency, LLC. My State MLS
 - $124,9002 bd1 ba768 sqft203 S Crescent St, Flandreau, SD 57028For Sale
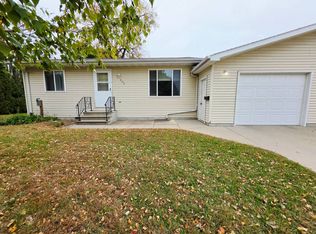 MLS ID #12033656, Dan Sutton, Kuhle-Sutton Agency, LLC. My State MLS
