Enjoy unmatched outdoor living at this beautifully updated 4-bedroom, 2.5 bathroom in the heart of Murphy! As you enter, you're greeted by soaring vaulted ceilings and sleek tile flooring that runs through the home's common areas. The black painted staircase adds a pop of contemporary character to the home. Off the entry way are a formal living room and dining room that offer a great space to gather and share a meal with those closest to you. The open living room is outfitted with built-in shelves and a stylish electric fireplace. It flows seamlessly into the welcoming kitchen featuring black painted cabinetry, stainless steel appliances, and modern updated fixtures. Escape to the private primary suite with a brilliantly updated bathroom with frameless tile shower, garden tub, and dual vanities. Take the party outside! The huge covered patio extension is an oasis the perfect space for your summer BBQs! It comes complete with an outdoor kitchen, ceiling fan, and vaulted ceilings. Still need more outdoor space? Check out the secluded deck on the side of the house! Gated entry side driveway with tons of parking space. Friendly neighborhood in Murphy City and Plano ISD. The Timbers community offers a pool & green areas for your recreational needs. Located near parks, walking trails in the Timbers Preserve.
Sold
Price Unknown
433 Willow Bend Dr, Murphy, TX 75094
4beds
2,679sqft
Single Family Residence
Built in 1998
10,018 Square Feet Lot
$497,200 Zestimate®
$--/sqft
$2,965 Estimated rent
Home value
$497,200
$467,000 - $527,000
$2,965/mo
Zestimate® history
Owner options
List your home for rent
$2,965/mo
Rent Zestimate®
Find your next renter with Zillow Rental Manager. Plus, with online applications, you can quickly screen prospective tenants – for free.
$2,965/mo
Rent Zestimate®
Refinance and save
$275/mo
Est. payment
Refinancing to a lower rate could help reduce your monthly payments and save thousands over the life of the loan.
$275/mo
Est. payment
Explore your selling options
Work with a Zillow partner agent
Leverage their expertise and Zillow's premium Showcase listings to get your home seen by more buyers.
Get startedList with your own agent
Get your home in front of millions of buyers by listing it on Zillow.
Learn how to do itSell it yourself
Take full control of how buyers see your home on Zillow by listing For Sale by Owner (FSBO).
List your homeWhat's special
Electric fireplaceUpdated fixturesOutdoor kitchenUpdated bathroomDining roomStainless steel appliancesBuilt-in shelves
Zillow last checked:
Listing updated:
Listed by:
Todd Tramonte 0515613 214-216-2161,
Market Experts Realty 214-216-2161,
John Kanicka 0627869 972-632-0630,
Market Experts Realty
Bought with:
Addis Tebebu
Orbit Realty Group, LLC
Source: NTREIS,MLS#: 20975010
Facts & features
Interior
Bedrooms & bathrooms
- Bedrooms: 4
- Bathrooms: 3
- Full bathrooms: 2
- 1/2 bathrooms: 1
Primary bedroom
- Features: Linen Closet, Separate Shower, Walk-In Closet(s)
- Level: Second
- Dimensions: 16 x 13
Bedroom
- Level: First
- Dimensions: 13 x 12
Bedroom
- Level: Second
- Dimensions: 12 x 11
Bedroom
- Level: Second
- Dimensions: 12 x 11
Breakfast room nook
- Level: First
- Dimensions: 7 x 9
Dining room
- Level: First
- Dimensions: 12 x 12
Kitchen
- Level: First
- Dimensions: 12 x 15
Living room
- Level: First
- Dimensions: 15 x 19
Living room
- Level: First
- Dimensions: 13 x 13
Living room
- Level: Second
- Dimensions: 21 x 14
Utility room
- Features: Utility Room
- Level: First
- Dimensions: 8 x 7
Heating
- Central, Natural Gas
Cooling
- Central Air, Ceiling Fan(s), Electric
Appliances
- Included: Built-In Gas Range, Dishwasher, Electric Oven, Gas Cooktop, Disposal, Gas Water Heater
- Laundry: Washer Hookup, Electric Dryer Hookup, Laundry in Utility Room
Features
- Built-in Features, Chandelier, Cathedral Ceiling(s), Decorative/Designer Lighting Fixtures, Double Vanity, Eat-in Kitchen, High Speed Internet, Kitchen Island, Open Floorplan, Pantry, Natural Woodwork, Walk-In Closet(s)
- Flooring: Carpet, Tile
- Windows: Window Coverings
- Has basement: No
- Number of fireplaces: 1
- Fireplace features: Gas Log
Interior area
- Total interior livable area: 2,679 sqft
Property
Parking
- Total spaces: 2
- Parking features: Boat, Concrete, Door-Multi, Driveway, Epoxy Flooring, Electric Gate, Garage, Garage Door Opener, Guest, Gated, Lighted, On Site, Off Street, Paved, Private, RV Access/Parking, Garage Faces Side
- Attached garage spaces: 2
- Has uncovered spaces: Yes
Features
- Levels: Two
- Stories: 2
- Patio & porch: Covered, Deck, Patio
- Pool features: None, Community
- Fencing: Wood
Lot
- Size: 10,018 Square Feet
- Features: Sprinkler System
Details
- Parcel number: R380100B04401
Construction
Type & style
- Home type: SingleFamily
- Architectural style: Traditional,Detached
- Property subtype: Single Family Residence
Materials
- Brick
- Foundation: Slab
- Roof: Composition
Condition
- Year built: 1998
Utilities & green energy
- Sewer: Public Sewer
- Water: Public
- Utilities for property: Sewer Available, Water Available
Community & HOA
Community
- Features: Curbs, Playground, Park, Pickleball, Pool, Trails/Paths, Sidewalks
- Security: Security System Owned, Security System, Security Gate, Smoke Detector(s), Security Lights
- Subdivision: Timbers 6 Ph I
HOA
- Has HOA: Yes
- Services included: All Facilities, Association Management
- HOA fee: $275 semi-annually
- HOA name: SBB Management
- HOA phone: 972-960-2800
Location
- Region: Murphy
Financial & listing details
- Tax assessed value: $487,161
- Annual tax amount: $6,903
- Date on market: 6/20/2025
- Cumulative days on market: 59 days
- Listing terms: Cash,Conventional,FHA,VA Loan
Price history
| Date | Event | Price |
|---|---|---|
| 9/26/2025 | Sold | -- |
Source: NTREIS #20975010 Report a problem | ||
| 8/25/2025 | Pending sale | $525,000$196/sqft |
Source: NTREIS #20975010 Report a problem | ||
| 8/19/2025 | Contingent | $525,000$196/sqft |
Source: NTREIS #20975010 Report a problem | ||
| 7/22/2025 | Price change | $525,000-4.5%$196/sqft |
Source: NTREIS #20975010 Report a problem | ||
| 6/20/2025 | Listed for sale | $550,000+144.4%$205/sqft |
Source: NTREIS #20975010 Report a problem | ||
| 10/28/2008 | Sold | -- |
Source: Agent Provided Report a problem | ||
| 8/25/2008 | Listed for sale | $225,000$84/sqft |
Source: Number1Expert #11045600 Report a problem | ||
Public tax history
| Year | Property taxes | Tax assessment |
|---|---|---|
| 2025 | $5,986 +4.2% | $464,261 +10% |
| 2024 | $5,743 +6.3% | $422,055 +10% |
| 2023 | $5,401 -14.2% | $383,686 +10% |
| 2022 | $6,293 +1.7% | $348,805 +10% |
| 2021 | $6,187 +3.9% | $317,095 +4.1% |
| 2020 | $5,952 -0.7% | $304,643 +0% |
| 2019 | $5,996 -2.5% | $304,554 +2.1% |
| 2018 | $6,147 +19.5% | $298,417 +10% |
| 2017 | $5,143 | $271,288 +1.9% |
| 2016 | $5,143 +14.7% | $266,258 +14.6% |
| 2015 | $4,485 | $232,256 +13.8% |
| 2014 | $4,485 | $204,167 +3.3% |
| 2013 | -- | $197,740 +1.8% |
| 2012 | -- | $194,322 -2.4% |
| 2011 | -- | $199,167 +2.6% |
| 2010 | -- | $194,174 -1.6% |
| 2009 | -- | $197,234 -2.9% |
| 2008 | -- | $203,089 +1.1% |
| 2007 | -- | $200,818 +2.8% |
| 2006 | -- | $195,272 +5.1% |
| 2005 | -- | $185,714 +1.5% |
| 2004 | -- | $183,001 -1.3% |
| 2003 | -- | $185,500 +0.7% |
| 2002 | -- | $184,127 +5.3% |
| 2001 | -- | $174,920 +3% |
| 2000 | -- | $169,841 |
Find assessor info on the county website
Neighborhood: The Timbers
Nearby homes
- $561,9004 bd3 ba3.5k sqft429 Willow Bend Dr, Murphy, TX 75094Off Market

- $--4 bd4 ba3.5k sqft223 Briar Oak Dr, Murphy, TX 75094Sold
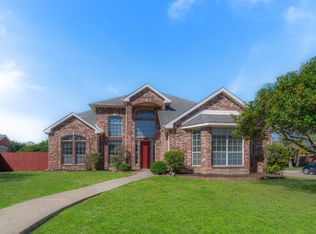
- $452,0003 bd2 ba2.2k sqft219 Briar Oak Dr, Murphy, TX 75094Off Market
- $499,9005 bd4 ba2.8k sqft432 Sumac Ct, Murphy, TX 75094Off Market
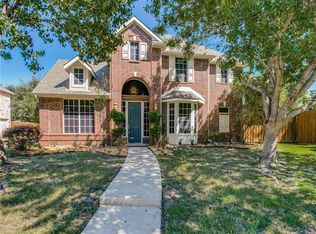
- $473,9003 bd2 ba2.8k sqft425 Willow Bend Dr, Murphy, TX 75094Off Market
- $525,3004 bd3 ba3.1k sqft436 Sumac Ct, Murphy, TX 75094Off Market
- $--4 bd2 ba2.4k sqft215 Briar Oak Dr, Murphy, TX 75094Sold
- $471,1004 bd2 ba2.5k sqft428 Willow Bend Dr, Murphy, TX 75094Off Market
Nearby schools
GreatSchools rating
- 7/10Miller Elementary SchoolGrades: K-5Distance: 0.8 mi
- 9/10Murphy Middle SchoolGrades: 6-8Distance: 1.4 mi
- 7/10C A McMillen High SchoolGrades: 9-10Distance: 1.7 mi
Schools provided by the listing agent
- Elementary: Miller
- Middle: Murphy
- High: Williams
- District: Plano ISD
Source: NTREIS. This data may not be complete. We recommend contacting the local school district to confirm school assignments for this home.
Get a cash offer in 3 minutes
Find out how much your home could sell for in as little as 3 minutes with a no-obligation cash offer.
Estimated market value
$497,200
Get a cash offer in 3 minutes
Find out how much your home could sell for in as little as 3 minutes with a no-obligation cash offer.
Estimated market value
$497,200
- Texas
- Collin County
- Murphy
- 75094
- The Timbers
- 433 Willow Bend Dr
