
Located in the Stonecreek neighborhood within the Green Valley Ranch / Rockridge area — with the NOT-SO-COMMON OPPORTUNITY FOR A BUYER TO ASSUME AN ATTRACTIVE 2.5% INTEREST RATE FOR THE SELLER'S EXISTING HOME LOAN!
This turnkey single-story home offers a functional layout with thoughtful upgrades throughout. The home features 3 bedrooms and 2 bathrooms, with laminate flooring throughout the home, except in the third bedroom/office, which is finished with carpet for added comfort.
The kitchen is appointed with granite countertops, while both bathrooms feature marble finishes—upgrades completed at the time of purchase that continue to add value and appeal.
The exterior is designed for low maintenance and everyday enjoyment. Both the front and backyard include artificial turf, mow curb edging, brick fencing, and a vinyl gate. The backyard is further enhanced with an extended concrete patio, Alumawood patio cover, a built-in gas line ready for your BBQ setup, and a fire pit—creating an ideal space for outdoor entertaining and relaxing evenings.
Additional highlights include a 2-car garage, extended driveway with additional concrete for added parking, and an existing solar lease to be assumed by the buyer, offering potential energy efficiency benefits.
Conveniently located near shopping, dining, and everyday amenities, with easy access to the 215 freeway for commuting.
New 30-acre regional park currently under development nearby—planned to be one of the largest in Perris, offering future recreational and community amenities.
Additional highlights include a 2-car garage and an existing solar lease to be assumed by the buyer, offering potential energy savings.
Under contract
Listed by: AARE • Kristi Harden • Contact: 951-704-6370
Price increase: $10K (8/11)
$539,000
433 Willow Dr, Perris, CA 92570
3beds
1,445sqft
Single Family Residence
Built in 2020
6,534 Square Feet Lot
$539,900 Zestimate®
$373/sqft
$102/mo HOA
What's special
- 47 days
- 280
- 10
Likely to sell faster than
Zillow last checked:
Listing updated:
Listed by:
Kristi Harden DRE #01465200 951-704-6370,
AARE
Source: CRMLS,MLS#: SW26091874 Originating MLS: California Regional MLS
Originating MLS: California Regional MLSFacts & features
Interior
Bedrooms & bathrooms
- Bedrooms: 3
- Bathrooms: 2
- Full bathrooms: 2
- Main level bathrooms: 2
- Main level bedrooms: 3
Rooms
- Room types: Bedroom, Entry/Foyer, Living Room, Primary Bathroom, Primary Bedroom, Other
Primary bedroom
- Features: Main Level Primary
Bedroom
- Features: All Bedrooms Down
Bedroom
- Features: Bedroom on Main Level
Bathroom
- Features: Bathroom Exhaust Fan, Bathtub, Dual Sinks, Soaking Tub, Tub Shower, Walk-In Shower
Kitchen
- Features: Granite Counters, Kitchen Island
Other
- Features: Walk-In Closet(s)
Heating
- Central
Cooling
- Central Air, ENERGY STAR Qualified Equipment
Appliances
- Included: Dishwasher, Disposal, Ice Maker, Microwave
- Laundry: Inside, Laundry Room
Features
- Breakfast Bar, Ceiling Fan(s), Granite Counters, Recessed Lighting, All Bedrooms Down, Bedroom on Main Level, Main Level Primary, Walk-In Closet(s)
- Flooring: Carpet, Laminate
- Windows: Blinds, Double Pane Windows, Screens
- Has fireplace: No
- Fireplace features: None
- Common walls with other units/homes: No Common Walls
Interior area
- Total interior livable area: 1,445 sqft
Video & virtual tour
Property
Parking
- Total spaces: 2
- Parking features: Concrete, Direct Access, Driveway, Garage Faces Front, Garage
- Attached garage spaces: 2
Features
- Levels: One
- Stories: 1
- Entry location: yes
- Patio & porch: Rear Porch, Concrete, Covered, Front Porch
- Exterior features: Awning(s)
- Pool features: None
- Spa features: None
- Fencing: Block,Vinyl
- Has view: Yes
- View description: Neighborhood
Lot
- Size: 6,534 Square Feet
- Features: 0-1 Unit/Acre, Back Yard, Drip Irrigation/Bubblers, Front Yard, Lawn, Landscaped, Near Park, Sprinklers Timer, Yard
Details
- Parcel number: 330600011
- Special conditions: Standard
Construction
Type & style
- Home type: SingleFamily
- Property subtype: Single Family Residence
Condition
- Turnkey
- New construction: No
- Year built: 2020
Utilities & green energy
- Sewer: Public Sewer
- Water: Public
- Utilities for property: Cable Connected, Electricity Connected, Natural Gas Connected, Sewer Connected, Underground Utilities, Water Connected
Green energy
- Energy generation: Solar
Community & HOA
Community
- Features: Curbs, Gutter(s), Storm Drain(s), Street Lights, Sidewalks, Park
- Security: Carbon Monoxide Detector(s), Smoke Detector(s)
HOA
- Has HOA: Yes
- Amenities included: Playground
- HOA fee: $102 monthly
- HOA name: Greenvalley
- HOA phone: 909-297-2550
Location
- Region: Perris
Financial & listing details
- Price per square foot: $373/sqft
- Tax assessed value: $385,259
- Date on market: 7/20/2026
- Cumulative days on market: 47 days
- Listing terms: Cash,Conventional,FHA,Government Loan,Submit,VA Loan
- Inclusions: Washer / Dryer / Refrigerator
- Exclusions: Personal items
- Road surface type: Paved
Estimated market value
$539,900
$513,000 - $567,000
$3,025/mo
Price history
| Date | Event | Price |
|---|---|---|
| 8/11/2026 | Contingent | $539,000+1.9%$373/sqft |
Source:  CRMLS #SW26091874 Report a problem CRMLS #SW26091874 Report a problem | ||
| 8/5/2026 | Price change | $529,000-1.9%$366/sqft |
Source: CRMLS #SW26091874 Report a problem | ||
| 7/20/2026 | Listed for sale | $539,000+56%$373/sqft |
Source: CRMLS #SW26091874 Report a problem | ||
| 6/18/2020 | Sold | $345,500$239/sqft |
Source: Public Record Report a problem | ||
Public tax history
| Year | Property taxes | Tax assessment |
|---|---|---|
| 2026 | -- | $385,259 +2% |
| 2025 | $7,133 +1.1% | $377,706 +2% |
| 2024 | $7,058 +4.4% | $370,301 +2% |
| 2023 | $6,760 +8.7% | $363,041 +2% |
| 2022 | $6,216 +12.6% | $355,924 +2% |
| 2021 | $5,521 +193.7% | $348,946 +948.1% |
| 2020 | $1,880 | $33,293 +2% |
| 2019 | -- | $32,641 |
Find assessor info on the county website
Monthly payment
Est. payment
Payment breakdown
Explore the cost of this home by adjusting the details. Changes won't be saved.Climate risks
Neighborhood: 92570
Similar homes
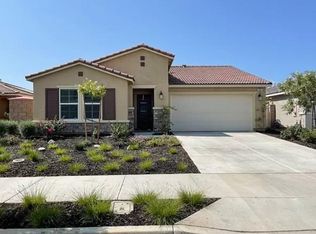
- $525,0003 bd2 ba1.8k sqft26379 Bluebell St, Menifee, CA 92586For Sale
 MLS ID #OC26170759, Kimberly Rehnquist, Redfin Corporation. CRMLS
 - $610,0004 bd2 ba1.8k sqft25602 Mesa Edge Ct, Menifee, CA 92585For Sale
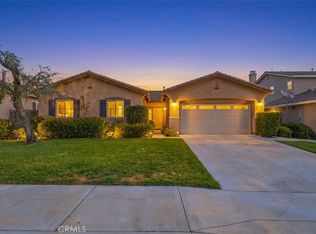 MLS ID #SW26175962, Raquel Stark, Mogul Real Estate. CRMLS
 - $529,0003 bd3 ba1.5k sqft30377 Village Terrace Dr, Menifee, CA 92584For Sale
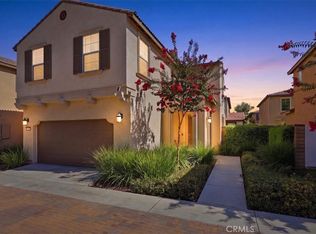 MLS ID #IV26164016, JOSEPH ZEIDERS, KJ Realty Group Inc.. CRMLS
 - $469,9993 bd3 ba1.8k sqft145 Camden Ct, Perris, CA 92571For Sale
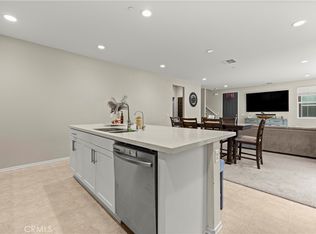 MLS ID #CV26159028, Aolany Gonzalez, RE/MAX TIME REALTY. CRMLS
Local buyer's agents are ready to help
