Skip main navigation
Sold for $725,000
  • $725,000

    433 Windrow Clusters Dr, Moorestown, NJ 08057

    3beds
    2,880sqft
    Townhouse
    Built in 1988
    -- sqft lot
    $692,900 Zestimate®
    $252/sqft
    $3,743 Estimated rent

    Home value

    $692,900

    $631,000 - $762,000

    $3,743/mo

    Zestimate® history
    Loading
    Loading...

    Owner options

    List your home for rent

    $3,743/mo

    Rent Zestimate®

    Find your next renter with Zillow Rental Manager. Plus, with online applications, you can quickly screen prospective tenants – for free.

    Learn more

    $3,743/mo

    Rent Zestimate®

    Refinance and save

    $5,828/mo

    Est. payment

    Refinancing to a lower rate could help reduce your monthly payments and save thousands over the life of the loan.

    See today's rates

    $5,828/mo

    Est. payment

    Explore your selling options

    Work with a Zillow partner agent

    Leverage their expertise and Zillow's premium Showcase listings to get your home seen by more buyers.

    Get started

    List with your own agent

    Get your home in front of millions of buyers by listing it on Zillow.

    Learn how to do it

    Sell it yourself

    Take full control of how buyers see your home on Zillow by listing For Sale by Owner (FSBO).

    List your home

    What's special


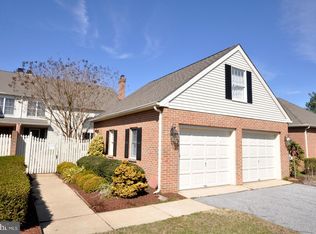
    A pond front residence in Moorestown’s sought-after Windrow Clusters community combines the spaciousness of a single-family home with the convenience of townhouse living in a prime location. Situated a few blocks from the bustling downtown, it’s also close to major shopping centers, schools and commuting routes. This well-maintained unit is surrounded by green lawns, mature plantings, a gated front paver patio courtyard and expansive water view decks on the first and second levels. Inside, a stylish 2,880 square-foot interior offers lustrous parquet wood floors, a towering stone fireplace, high ceilings, classic moldings, neutral paint colors, an updated chef’s kitchen, generously-sized primary suite, plus ample storage in the basement’s walk-in cedar closet, a massive new walk-in kitchen pantry and detached two-car garage with custom storage loft. Approached by a paved drive, the front door features a leaded glass insert and sidelights. Inside, an impressive foyer has a curved staircase, chandelier and gleaming parquet wood floors. This introductory space opens into a dramatic two-story living room designed with a floor-to-ceiling stone fireplace, parquet wood floors and two sets of circle-topped sliding glass doors opening to the paver patio courtyard. In the elegant dining room, crown dentil moldings, chair rails, a chandelier, parquet wood floors and a bar provide an inviting backdrop for entertaining. Multiple windows, access to the deck and parquet wood floors are details in an oversized sitting room overlooking the pond. An updated kitchen contains white cabinets, granite counters, a subway tile backsplash, stainless steel appliances, an extra-large walk-in pantry, luxury vinyl tile floors and breakfast bar seating. The sun-splashed dining area captures peaceful views from a bow window. Tucked away from the public spaces is a home office with parquet wood floors, recessed lights, a gas fireplace and sliding glass doors to the rear deck. This level also has an upgraded powder room. Upstairs, the spacious primary suite has double shutter-style doors revealing views into the living room below, a vast walk-in closet with wardrobe organizers and neutral carpet. The adjacent sitting room is set under vaulted, skylit ceilings with multiple windows for abundant natural light. A fabulous primary bath contains a soaking tub, separate shower and double sink vanity capped in granite. Two additional bedrooms with ample closets and ceiling fans, a laundry area and an updated full bath complete this level. The roomy basement with nine-foot ceilings offers a huge walk-in cedar closet and potential for future finished living space. Residents pay an $800 HOA fee. Weichert Premier Home Warranty and Weichert Premier elevated service are provided for this luxurious listing.

    Zillow last checked:

    Listing updated:

    Listed by:

    Donna Glenning 856-986-3368,

    Weichert Realtors - Moorestown,

    Co-Listing Agent: Susan Marie Ambrose 856-220-0404,

    Weichert Realtors - Moorestown

    Bought with:

    John Benson, 229683

    RE/MAX ONE Realty

    Source: Bright MLS,MLS#: NJBL2055020MLS Logo

    Facts & features

    Interior

    Bedrooms & bathrooms
    • Bedrooms: 3
    • Bathrooms: 3
    • Full bathrooms: 2
    • 1/2 bathrooms: 1
    • Main level bathrooms: 1
    Basement
    • Area: 0
    Heating
    • Forced Air, Natural Gas
    Cooling
    • Ceiling Fan(s), Central Air, Natural Gas
    Appliances
    • Included: Gas Water Heater
    • Laundry: Upper Level, Laundry Room
    Features
    • Basement: Full,Unfinished
    • Number of fireplaces: 2
    • Fireplace features: Gas/Propane, Stone, Glass Doors, Mantel(s), Marble
    Interior area
    • Total structure area: 2,880
    • Total interior livable area: 2,880 sqft
    • Finished area above ground: 2,880
    • Finished area below ground: 0

    Property

    Parking
    • Total spaces: 2
    • Parking features: Garage Faces Front, Asphalt, Driveway, Detached
    • Garage spaces: 2
    • Has uncovered spaces: Yes
    Accessibility
    • Accessibility features: None
    Features
    • Levels: Two
    • Stories: 2
    • Pool features: None
    • Has view: Yes
    • View description: Pond
    • Has water view: Yes
    • Water view: Pond
    • Waterfront features: Pond
    Lot
    • Features: Front Yard, Pond, Rear Yard
    Details
    • Additional structures: Above Grade, Below Grade
    • Parcel number: 220580000062C6211
    • Zoning: RES
    • Special conditions: Standard

    Construction

    Type & style
    • Home type: Townhouse
    • Architectural style: Contemporary
    • Property subtype: Townhouse
    Materials
    • Frame
    • Foundation: Block
    • Roof: Shingle
    Condition
    • Excellent
    • New construction: No
    • Year built: 1988

    Utilities & green energy

    • Sewer: Public Sewer
    • Water: Public

    Community & neighborhood

    Location
    • Region: Moorestown
    • Subdivision: Windrow Clusters
    • Municipality: MOORESTOWN TWP

    HOA & financial

    HOA
    • Has HOA: Yes
    • HOA fee: $800 monthly
    • Amenities included: Common Grounds
    • Services included: Common Area Maintenance, Maintenance Structure, Maintenance Grounds, Road Maintenance, Snow Removal, Trash
    • Association name: ASSOCIATION MID ATLANTIC

    Other

    Other facts
    • Listing agreement: Exclusive Right To Sell
    • Listing terms: Cash,Conventional,VA Loan
    • Ownership: Condominium

    Price history

    DateEventPrice
    12/15/2023Sold$725,000+3.6%$252/sqft
    Source: Bright MLS #NJBL2055020 Report a problem
    11/9/2023Pending sale$700,000$243/sqft
    Source: Bright MLS #NJBL2055020 Report a problem
    11/4/2023Contingent$700,000$243/sqft
    Source: Bright MLS #NJBL2055020 Report a problem
    10/25/2023Listed for sale$700,000$243/sqft
    Source: Bright MLS #NJBL2055020 Report a problem

    Public tax history

    Tax history is unavailable.

    Neighborhood: 08057

    Nearby schools

    GreatSchools rating
    Schools provided by the listing agent
    • District: Moorestown Township Public Schools

    Source: Bright MLS. This data may not be complete. We recommend contacting the local school district to confirm school assignments for this home.

    Get a cash offer in 3 minutes
    Find out how much your home could sell for in as little as 3 minutes with a no-obligation cash offer.
    Estimated market value
    $692,900
    Get a cash offer in 3 minutes
    Find out how much your home could sell for in as little as 3 minutes with a no-obligation cash offer.
    Estimated market value
    $692,900