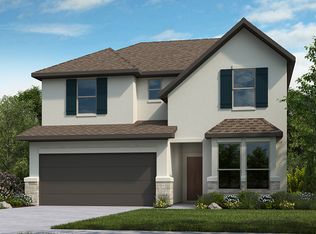
Talk about a grand floor plan! The Tremolite layout truly has it all, beginning in a classic foyer that opens to a formal dining room, porch, and elegant study. Park in your 3-car tandem garage, then go through the entry to find the chef-inspired kitchen, pantry, and powder room. Continue to discover the home's heart in true open-concept fashion: a casual dining nook opens the great room and covered patio, the perfect spot for chatting, laughing, and entertaining. Off the covered patio is a first-floor laundry room. Make your way across the home to find an oasis-like primary suite, primary bath, and spacious walk-in closet. Ascend the stairs to discover 3 bedrooms with walk-in closets, a fun-filled media room, a game room, two bathrooms, and spaces with amazing views of the downstairs areas.
This property is off market, which means it's not currently listed for sale or rent on Zillow. This may be different from what's available on other websites or public sources.