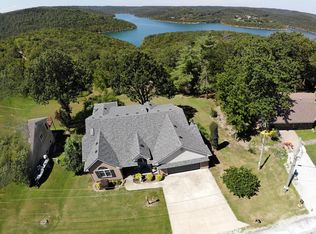
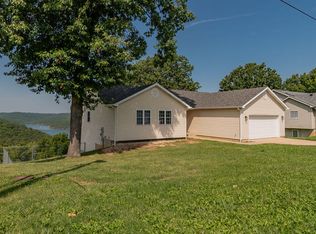
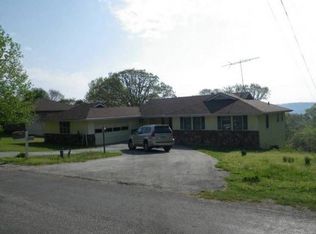
Panoramic paradise! This Table Rock Lake home in Wood Ridge Estates offers sweeping lake and Ozark Mountain views from inside and out. The bright, open floor plan centers around a stone fireplace, while the professional gas range brings serious heat to the kitchen. The home has been thoughtfully updated over the years, including newer windows and fresh carpet in the bedrooms. Two expansive decks overlook the lake and surrounding hills, with terraced gardens, a gazebo, and seasonal fireworks adding to the setting. The attached two-car garage provides room for vehicles and lake gear, and a new septic system offers added peace of mind. Got a boat? You're in luck! The Cow Creek public boat launch is just minutes away. Community water and maintained roads simplify ownership, while the vacant lot next door is available for separate purchase for added space and privacy (MLS 60327643). With panoramic views and boating close at hand, paradise has found its address! Schedule your private showing today.
Closed
Zillow last checked:
Listing updated:
Bought with:
Jeff and Rachel Gerken, 2005022809
Gerken & Associates, Inc.
Source: SOMOMLS as distributed by MLS GRID,MLS#: 60327641
Price history
| Date | Event | Price |
|---|---|---|
| 9/4/2026 | Sold | -- |
Source:  SOMOMLS as distributed by MLS GRID #60327641 Report a problem SOMOMLS as distributed by MLS GRID #60327641 Report a problem | ||
| 7/27/2026 | Pending sale | $450,000$139/sqft |
Source: SOMOMLS as distributed by MLS GRID #60327641 Report a problem | ||
| 7/24/2026 | Price change | $450,000-5.3%$139/sqft |
Source: SOMOMLS as distributed by MLS GRID #60327641 Report a problem | ||
| 7/13/2026 | Price change | $475,000-4%$147/sqft |
Source: SOMOMLS as distributed by MLS GRID #60327641 Report a problem | ||
| 6/29/2026 | Listed for sale | $495,000$153/sqft |
Source: SOMOMLS as distributed by MLS GRID #60327641 Report a problem | ||