Gorgeous one-level retreat in Westworth Park, the premier guard gated community located across from Shady Oaks Country Club. This remarkable custom home presents a highly desired single-level floor plan with private office and three spacious split bedrooms, each with ensuite baths. The thoughtfully designed open concept seamlessly blends the living room with the chef's kitchen lending itself to a fabulous place to gather and host holidays! The spacious primary suite has two separate vanities, dressing areas, large garden tub, shower and walk-in closet designed to maximize the space. Showcasing a perfect blend of comfort, modern style and recent renovations - the residence is in mint condition with beautiful cabinetry, new carpet, plantation shutters and bamboo shades. Enjoy a lush landscaping, large patio, fire pit and green space that is relaxing, comfortable and extremely private. Thoughtfully designed, the oversized 3-car garage creates the perfect opportunity for a golf cart ride to Shady Oaks Country Club or 3rd car storage. This home is the ideal lock & leave property, with very little maintenance and a 24-hour security guard to watch over the residence and deliveries. Moments from Shady Oaks, Westover Hills, and Camp Bowie Blvd.
Sold
Price Unknown
433 Wyndham Crst, Westworth Village, TX 76114
3beds
2,741sqft
Single Family Residence
Built in 2003
5,706 Square Feet Lot
$1,275,700 Zestimate®
$--/sqft
$2,588 Estimated rent
Home value
$1,275,700
$1.17M - $1.39M
$2,588/mo
Zestimate® history
Owner options
List your home for rent
$2,588/mo
Rent Zestimate®
Find your next renter with Zillow Rental Manager. Plus, with online applications, you can quickly screen prospective tenants – for free.
$2,588/mo
Rent Zestimate®
Refinance and save
$995/mo
Est. payment
Refinancing to a lower rate could help reduce your monthly payments and save thousands over the life of the loan.
$995/mo
Est. payment
Explore your selling options
Work with a Zillow partner agent
Leverage their expertise and Zillow's premium Showcase listings to get your home seen by more buyers.
Get startedList with your own agent
Get your home in front of millions of buyers by listing it on Zillow.
Learn how to do itSell it yourself
Take full control of how buyers see your home on Zillow by listing For Sale by Owner (FSBO).
List your homeWhat's special
Guard gated communityPrivate officeLarge patioSingle-level floor planSpacious split bedroomsNew carpetLush landscaping
Zillow last checked:
Listing updated:
Listed by:
Valrie Eberstein 0812963 214-215-6630,
Compass RE Texas, LLC 214-814-8100
Bought with:
Will Kelly
Compass RE Texas, LLC
Source: NTREIS,MLS#: 20787920
Facts & features
Interior
Bedrooms & bathrooms
- Bedrooms: 3
- Bathrooms: 4
- Full bathrooms: 2
- 1/2 bathrooms: 2
Primary bedroom
- Features: Closet Cabinetry, Ceiling Fan(s), Dual Sinks, Double Vanity, En Suite Bathroom, Garden Tub/Roman Tub, Bath in Primary Bedroom, Separate Shower, Walk-In Closet(s)
- Level: First
- Dimensions: 15 x 19
Bedroom
- Features: En Suite Bathroom
- Level: First
- Dimensions: 11 x 13
Bedroom
- Features: En Suite Bathroom
- Level: First
- Dimensions: 10 x 16
Kitchen
- Features: Built-in Features, Eat-in Kitchen, Granite Counters, Pantry
- Level: First
- Dimensions: 14 x 20
Laundry
- Features: Built-in Features, Closet, Granite Counters, Utility Sink
- Level: First
- Dimensions: 7 x 8
Living room
- Features: Built-in Features, Fireplace
- Level: First
- Dimensions: 20 x 20
Office
- Features: Built-in Features
- Level: First
- Dimensions: 9 x 12
Appliances
- Included: Some Gas Appliances, Built-In Gas Range, Built-In Refrigerator, Double Oven, Dryer, Dishwasher, Gas Cooktop, Disposal, Plumbed For Gas, Refrigerator
Features
- Wet Bar, Built-in Features, Chandelier, Decorative/Designer Lighting Fixtures, Double Vanity, Eat-in Kitchen, Granite Counters, High Speed Internet, Open Floorplan, Pantry, Cable TV, Natural Woodwork, Walk-In Closet(s), Wired for Sound
- Has basement: No
- Number of fireplaces: 1
- Fireplace features: Gas
Interior area
- Total interior livable area: 2,741 sqft
Property
Parking
- Total spaces: 3
- Parking features: Garage
- Attached garage spaces: 3
Features
- Levels: One
- Stories: 1
- Exterior features: Fire Pit
- Pool features: None
Lot
- Size: 5,706 Square Feet
Details
- Parcel number: 40194272
Construction
Type & style
- Home type: SingleFamily
- Architectural style: Detached
- Property subtype: Single Family Residence
Condition
- Year built: 2003
Utilities & green energy
- Sewer: Public Sewer
- Water: Public
- Utilities for property: Electricity Connected, Sewer Available, Water Available, Cable Available
Community & HOA
Community
- Features: Curbs
- Subdivision: Westworth Park Add
HOA
- Has HOA: Yes
- Services included: All Facilities, Association Management, Maintenance Grounds, Maintenance Structure, Security
- HOA fee: $995 quarterly
- HOA name: Westworth Park
- HOA phone: 817-683-7889
Location
- Region: Westworth Village
Financial & listing details
- Tax assessed value: $644,542
- Annual tax amount: $15,225
- Date on market: 12/4/2024
- Cumulative days on market: 40 days
- Electric utility on property: Yes
Price history
| Date | Event | Price |
|---|---|---|
| 2/18/2025 | Sold | -- |
Source: NTREIS #20787920 Report a problem | ||
| 1/21/2025 | Pending sale | $1,400,000$511/sqft |
Source: NTREIS #20787920 Report a problem | ||
| 1/14/2025 | Contingent | $1,400,000$511/sqft |
Source: NTREIS #20787920 Report a problem | ||
| 12/4/2024 | Listed for sale | $1,400,000+156.9%$511/sqft |
Source: NTREIS #20787920 Report a problem | ||
| 5/22/2011 | Listing removed | $545,000$199/sqft |
Source: Alexander Chandler Realty #11403187 Report a problem | ||
| 12/18/2010 | Listed for sale | $545,000-5.1%$199/sqft |
Source: ALEXANDER CHANDLER REALTY, LLC #11516374 Report a problem | ||
| 11/16/2010 | Listing removed | $574,000$209/sqft |
Source: ALEXANDER CHANDLER REALTY, LLC #11403187 Report a problem | ||
| 9/18/2010 | Price change | $574,000-3.5%$209/sqft |
Source: ALEXANDER CHANDLER REALTY, LLC #11403187 Report a problem | ||
| 5/16/2010 | Listed for sale | $595,000$217/sqft |
Source: ALEXANDER CHANDLER REALTY, LLC #11403187 Report a problem | ||
Public tax history
| Year | Property taxes | Tax assessment |
|---|---|---|
| 2025 | $12,853 -2.6% | $644,542 |
| 2024 | $13,190 -1.3% | $644,542 -0.4% |
| 2023 | $13,366 -1.4% | $647,183 +12.7% |
| 2022 | $13,559 +11.5% | $574,042 +14.8% |
| 2021 | $12,157 -2% | $500,183 -0.4% |
| 2020 | $12,405 +12.2% | $502,104 +7.8% |
| 2019 | $11,055 +4.4% | $465,594 +7.8% |
| 2018 | $10,586 -1.4% | $431,913 -0.2% |
| 2017 | $10,733 +0.3% | $432,789 +1% |
| 2016 | $10,705 -0.2% | $428,535 -1.1% |
| 2015 | $10,723 | $433,200 |
| 2014 | $10,723 | $433,200 +5% |
| 2013 | -- | $412,700 +1.7% |
| 2012 | -- | $406,000 -25.9% |
| 2011 | -- | $548,120 |
| 2010 | -- | $548,120 |
| 2009 | -- | $548,120 |
| 2008 | -- | $548,120 +3554.1% |
| 2003 | -- | $15,000 |
Find assessor info on the county website
Neighborhood: 76114
Nearby homes
- $672,7003 bd4 ba3.2k sqft431 Wyndham Crst, Westworth Village, TX 76114Off Market

- $1,279,8003 bd4 ba4k sqft435 Wyndham Crst, Westworth Village, TX 76114Off Market

- $659,4003 bd3 ba3.2k sqft429 Wyndham Crst, Westworth Village, TX 76114Off Market
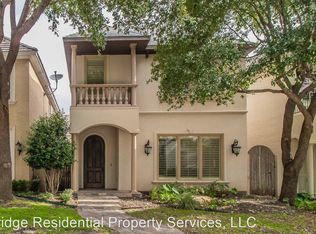
- $643,5003 bd3 ba3.2k sqft427 Wyndham Crst, Westworth Village, TX 76114Off Market
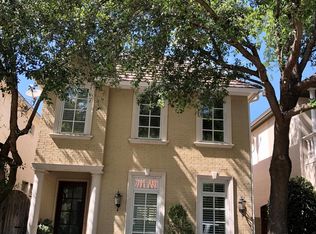
- $770,3003 bd4 ba3.2k sqft425 Wyndham Crst, Westworth Village, TX 76114Off Market
- $1,051,0003 bd3 ba2.9k sqft436 Wyndham Crst, Westworth Village, TX 76114Off Market
- $752,9003 bd4 ba3.4k sqft423 Wyndham Crst, Westworth Village, TX 76114Off Market
- $992,0003 bd4 ba2.6k sqft426 Wyndham Crst, Westworth Village, TX 76114Off Market
Nearby schools
GreatSchools rating
- 5/10Burton Hill Elementary SchoolGrades: PK-5Distance: 0.7 mi
- 5/10Stripling Middle SchoolGrades: 6-8Distance: 2.6 mi
- 3/10Arlington Heights High SchoolGrades: 9-12Distance: 2.7 mi
Schools provided by the listing agent
- Elementary: Burtonhill
- Middle: Stripling
- High: Arlngtnhts
- District: Fort Worth ISD
Source: NTREIS. This data may not be complete. We recommend contacting the local school district to confirm school assignments for this home.
Get a cash offer in 3 minutes
Find out how much your home could sell for in as little as 3 minutes with a no-obligation cash offer.
Estimated market value
$1,275,700
Get a cash offer in 3 minutes
Find out how much your home could sell for in as little as 3 minutes with a no-obligation cash offer.
Estimated market value
$1,275,700
- Texas
- Tarrant County
- Westworth Village
- 76114
- 433 Wyndham Crst
Nearby cities
Nearby zip codes
Other Westworth Village Topics
- Apartments for Rent in 76114
- Houses for Sale in 76114
- Houses for Rent in 76114
- 76114 Real Estate
- Westworth Village Condos
- Houses for Sale in Westworth Village
- Newest Listings in Westworth Village
- Westworth Village Home Values
- Westworth Village Real Estate Agents
- Westworth Village Refinance
- Westworth Village Mortgage Rates
