Skip main navigation
Off market
  • $3,032,000

    4330 19th St, San Francisco, CA 94114

    3beds
    1,915sqft
    SingleFamily
    Built in 1906
    1,875 Square Feet Lot
    $3,032,000 Zestimate®
    $1,583/sqft
    $7,903 Estimated rent

    Home value

    $3,032,000

    $2.70M - $3.43M

    $7,903/mo

    Zestimate® history
    Loading
    Loading...

    Owner options

    List your home for rent

    $7,903/mo

    Rent Zestimate®

    Find your next renter with Zillow Rental Manager. Plus, with online applications, you can quickly screen prospective tenants – for free.

    Learn more

    $7,903/mo

    Rent Zestimate®

    Refinance and save

    $19,336/mo

    Est. payment

    Refinancing to a lower rate could help reduce your monthly payments and save thousands over the life of the loan.

    See today's rates

    $19,336/mo

    Est. payment

    Explore your selling options

    Work with a Zillow partner agent

    Leverage their expertise and Zillow's premium Showcase listings to get your home seen by more buyers.

    Get started

    List with your own agent

    Get your home in front of millions of buyers by listing it on Zillow.

    Learn how to do it

    Sell it yourself

    Take full control of how buyers see your home on Zillow by listing For Sale by Owner (FSBO).

    List your home

    What's special

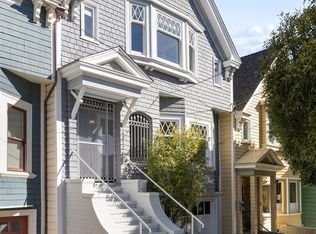
    Sophisticated design, crisp finishes and an A'' plus Castro Village walkability characterize this elegant, rebuilt Edwardian residence. Perfect for entertaining, the main level features a large foyer and living room with southern exposure, a huge formal dining room perfect for entertaining, a cute media room, a powder room and a bright eat-in cooks' kitchen. Outside of the kitchen is a large deck perfect for outdoor dining and entertaining. Off this deck is a spiral staircase that leads down to the rear yard for a perfect private escape. The top-level features 3 bedrooms plus an office area with dramatic downtown San Francisco skyline views. In addition, there is an elegant European-style bathroom and ample closet space. The downstairs features parking for one car and tons of storage area which provides unlimited potential for expansion for another room and bath. Super location just steps away from restaurants, cafes, shopping, Mollie Stones, Muni and tech stops!

    This property is off market, which means it's not currently listed for sale or rent on Zillow. This may be different from what's available on other websites or public sources.
    Facts & features

    Interior

    Bedrooms & bathrooms
    • Bedrooms: 3
    • Bathrooms: 2
    • Full bathrooms: 1
    • 1/2 bathrooms: 1
    Heating
    • Forced air
    Cooling
    • Central
    Appliances
    • Included: Dryer, Washer
    Features
    • Flooring: Carpet, Hardwood
    • Basement: Basement (not specified)
    Interior area
    • Total interior livable area: 1,915 sqft

    Property

    Features
    • Exterior features: Wood
    • Has view: Yes
    • View description: City
    Lot
    • Size: 1,875 sqft
    Details
    • Parcel number: 2693018

    Construction

    Type & style
    • Home type: SingleFamily
    Condition
    • Year built: 1906

    Community & neighborhood

    Community
    • Community features: On Site Laundry Available
    Location
    • Region: San Francisco

    Other

    Other facts
    • Property Subtype 1: Single-Family Homes
    • Dining Room: Formal
    • Miscellaneous: Garden
    • Main Level: Living Room, Dining Room, Kitchen, .5 Bath/Powder
    • Other Rooms: Den/Study, Office
    • Parking: Garage, Interior Access
    • View(s): City Lights, San Francisco
    • Floors: Partial Carpet, Partial Hardwood
    • Heating/Cooling Sys: Central Heating
    • Laundry Appliances: In Garage, Washer/Dryer
    • Type: 2 Story
    • Exterior: Wood Siding
    • Bath Type/Includes: Remodeled, Shower and Tub
    • Transportation: 2 Blocks
    • Upper Level: 1 Bath, 3 Bedrooms
    • Miscellaneous: Storage Area(s)
    • Miscellaneous: Deck(s)
    • Style: Edwardian
    • Shopping: 2 Blocks
    • Square Footage Source: Per Appraiser
    • District: SF District 5
    • Subdist: Eureka Valley/Dolore
    • Parking Access: Independent
    • Parking Leased: On Site
    • # of Parking Spaces: 1
    • Status: Pending
    • Lot Measurement: SqFt

    Price history

    DateEventPrice
    8/18/2020Sold$2,400,000+458.1%$1,253/sqft
    Source: SFAR #500467 Report a problem
    6/28/1994Sold$430,000$225/sqft
    Source: Public Record Report a problem

    Public tax history

    YearProperty taxesTax assessment
    2025$29,192 +9.9%$2,400,000 +9.1%
    2024$26,561 -12%$2,200,000 -11.9%
    2023$30,172 +1.9%$2,496,960 +2%
    2022$29,613 +1.8%$2,448,000 +2%
    2021$29,093 +235.8%$2,400,000 +259.1%
    2020$8,665 +3.5%$668,266 +2%
    2019$8,369 +3.5%$655,164 +2%
    2018$8,087 +5.1%$642,318 +2%
    2017$7,692 +1.9%$629,724 +2%
    2016$7,550 +1.3%$617,378 +1.5%
    2015$7,454 +2.7%$608,106 +2%
    2014$7,257 $596,196 +0.5%
    2013-- $593,502 +2%
    2012-- $581,866 +2%
    2011-- $570,458 +0.8%
    2010-- $566,196 -0.2%
    2009-- $567,542 -32%
    2008-- $834,621 +2%
    2007-- $818,256 +2%
    2006-- $802,212 +2%
    2005-- $786,483 +3.9%
    2003-- $756,933 +53%
    2002-- $494,728 +2%
    2001-- $485,028 +2%
    2000-- $475,518

    Find assessor info on the county website

    Neighborhood: Eureka Valley

    Nearby schools

    GreatSchools rating
    Get a cash offer in 3 minutes
    Find out how much your home could sell for in as little as 3 minutes with a no-obligation cash offer.
    Estimated market value
    $3,032,000
    Get a cash offer in 3 minutes
    Find out how much your home could sell for in as little as 3 minutes with a no-obligation cash offer.
    Estimated market value
    $3,032,000