INCREDIBLE PRICE - MOTIVATED SELLER! Fantastic Woodland Hills custom-built Tuscan/Mediterranean inspired home highlighted by its exquisite finishes. Built from the ground up in 2001. Solid construction with walls of glass, high ceilings and a fantastic floorplan with multiple creative spaces. Set above Woodland Hills Country Club with romantic views of the golf course from the primary bedroom. Private and tranquil with several balconies to enjoy the beautiful outdoor surroundings and al fresco dining. Four bedrooms, four baths plus an open concept living/dining/kitchen areas and a spacious family room/den. Over 3000 square feet of living space. Professionally designed interior including volume wood beamed high ceilings, travertine/stone floors, granite kitchen with center island and walk in pantry, recessed lights, dual pane windows and a direct access garage PLUS additional carport parking on the side of the home. All four bedrooms are located upstairs including the HUGE primary bedroom suite, plus a large secondary guest suite, along with two other generously sized bedrooms that are adjacent to another full bath. Upstairs laundry. BONUS unfinished basement area has huge upside potential for conversion and not included in the square footage of the home. Flat pad for potential play area/yard/grass as well. Don’t miss this exceptional opportunity.
Sold for $1,135,000
Street View
Listed by: Redfin Corporation • Arto Poladian • 877-973-3346
Bought with: Christie's International Real Estate SoCal
Tax assessed value
$1,135,000
4330 Alhama Dr, Woodland Hills, CA 91364
4beds
3,148sqft
Single Family Residence
Built in 2001
5,542 Square Feet Lot
$1,783,100 Zestimate®
$361/sqft
$6,651 Estimated rent
Home value
$1,783,100
$1.69M - $1.87M
$6,651/mo
Zestimate® history
Owner options
List your home for rent
$6,651/mo
Rent Zestimate®
Find your next renter with Zillow Rental Manager. Plus, with online applications, you can quickly screen prospective tenants – for free.
$6,651/mo
Rent Zestimate®
Refinance and save
$7,175/mo
Est. payment
Refinancing to a lower rate could help reduce your monthly payments and save thousands over the life of the loan.
$7,175/mo
Est. payment
Explore your selling options
Work with a Zillow partner agent
Leverage their expertise and Zillow's premium Showcase listings to get your home seen by more buyers.
Get startedList with your own agent
Get your home in front of millions of buyers by listing it on Zillow.
Learn how to do itSell it yourself
Take full control of how buyers see your home on Zillow by listing For Sale by Owner (FSBO).
List your homeWhat's special
Zillow last checked:
Listing updated:
Listed by:
Arto Poladian DRE #01779642 877-973-3346,
Redfin Corporation
Bought with:
Isidora Fridman, DRE #01192964
Christie's International Real Estate SoCal
Lauren Rauschenberg, DRE #01881132
Christie's Int. R.E SoCal
Source: CRMLS,MLS#: BB25100328 Originating MLS: California Regional MLS
Originating MLS: California Regional MLSFacts & features
Interior
Bedrooms & bathrooms
- Bedrooms: 4
- Bathrooms: 4
- Full bathrooms: 3
- 1/2 bathrooms: 1
- Main level bathrooms: 2
- Main level bedrooms: 2
Rooms
- Room types: Attic, Bedroom, Basement, Entry/Foyer, Family Room, Kitchen, Laundry, Living Room, Primary Bathroom, Primary Bedroom, Other, Pantry
Bedroom
- Features: All Bedrooms Up
Bathroom
- Features: Bathroom Exhaust Fan, Bathtub, Dual Sinks, Enclosed Toilet, Stone Counters, Separate Shower, Walk-In Shower
Kitchen
- Features: Granite Counters, Kitchen Island, Kitchen/Family Room Combo, Walk-In Pantry
Heating
- Central
Cooling
- Central Air
Appliances
- Included: 6 Burner Stove, Double Oven, Dishwasher, Electric Oven, Gas Cooktop, Microwave, Refrigerator, Water To Refrigerator
- Laundry: Washer Hookup, Electric Dryer Hookup, Gas Dryer Hookup, Inside, Laundry Room, Upper Level
Features
- Beamed Ceilings, Balcony, Furnished, Granite Counters, High Ceilings, Living Room Deck Attached, Open Floorplan, Pull Down Attic Stairs, Recessed Lighting, Trash Chute, All Bedrooms Up, Attic, Multiple Primary Suites, Primary Suite, Walk-In Pantry, Walk-In Closet(s)
- Flooring: Carpet, Tile
- Basement: Sump Pump
- Has fireplace: No
- Fireplace features: None
- Furnished: Yes
- Common walls with other units/homes: No Common Walls
Interior area
- Total interior livable area: 3,148 sqft
Property
Parking
- Total spaces: 7
- Parking features: Carport, Driveway
- Attached garage spaces: 2
- Has carport: Yes
- Uncovered spaces: 5
Features
- Levels: Two
- Stories: 2
- Entry location: front
- Pool features: None
- Fencing: Chain Link,Good Condition
- Has view: Yes
- View description: City Lights, Golf Course, Hills, Meadow, Mountain(s), Panoramic
Lot
- Size: 5,542 Square Feet
- Features: Back Yard
Details
- Parcel number: 2172016089
- Zoning: LAR1
- Special conditions: Standard
Construction
Type & style
- Home type: SingleFamily
- Property subtype: Single Family Residence
Materials
- Copper Plumbing
- Roof: Composition
Condition
- New construction: No
- Year built: 2001
Utilities & green energy
- Sewer: Public Sewer
- Water: Public
Community & HOA
Community
- Features: Golf, Hiking, Valley
Location
- Region: Woodland Hills
Financial & listing details
- Price per square foot: $361/sqft
- Tax assessed value: $1,135,000
- Date on market: 5/14/2025
- Cumulative days on market: 185 days
- Listing terms: Cash,Cash to New Loan,Conventional
- Inclusions: washer/dryer fridge
Price history
| Date | Event | Price |
|---|---|---|
| 7/2/2025 | Sold | $1,135,000-12.6%$361/sqft |
Source:  CRMLS #BB25100328 Report a problem CRMLS #BB25100328 Report a problem | ||
| 6/24/2025 | Pending sale | $1,299,000$413/sqft |
Source: CRMLS #BB25100328 Report a problem | ||
| 6/11/2025 | Contingent | $1,299,000$413/sqft |
Source: CRMLS #BB25100328 Report a problem | ||
| 5/14/2025 | Price change | $1,299,000-3.7%$413/sqft |
Source: CRMLS #BB25100328 Report a problem | ||
| 4/23/2025 | Price change | $1,349,000-3.6%$429/sqft |
Source: CRMLS #BB25025559 Report a problem | ||
| 3/24/2025 | Price change | $1,399,000-3.5%$444/sqft |
Source: CRMLS #BB25025559 Report a problem | ||
| 2/28/2025 | Price change | $1,449,000-3.3%$460/sqft |
Source: CRMLS #BB25025559 Report a problem | ||
| 2/7/2025 | Price change | $1,499,000-2.7%$476/sqft |
Source: CRMLS #BB25025559 Report a problem | ||
| 12/30/2024 | Price change | $1,540,000-1.9%$489/sqft |
Source: CRMLS #OC24235864 Report a problem | ||
| 12/4/2024 | Price change | $1,570,000-1.9%$499/sqft |
Source: CRMLS #OC24235864 Report a problem | ||
| 11/19/2024 | Listed for sale | $1,600,000+31.1%$508/sqft |
Source: CRMLS #OC24235864 Report a problem | ||
| 12/23/2020 | Listing removed | $1,220,000$388/sqft |
Source: Redfin Corporation #BB20226993 Report a problem | ||
| 11/11/2020 | Price change | $1,220,000-1.6%$388/sqft |
Source: Redfin Corporation #BB20226993 Report a problem | ||
| 10/30/2020 | Listed for sale | $1,240,000+54.4%$394/sqft |
Source: Redfin Corporation #BB20226993 Report a problem | ||
| 3/3/2017 | Sold | $803,000+3.8%$255/sqft |
Source: Public Record Report a problem | ||
| 1/12/2017 | Listed for sale | $773,500-5%$246/sqft |
Source: Cargile Company Realtors Inc Report a problem | ||
| 10/20/2016 | Listing removed | $814,200$259/sqft |
Source: Cargile Company Realtors Inc Report a problem | ||
| 10/13/2016 | Price change | $814,200-5%$259/sqft |
Source: Cargile Company Realtors Inc Report a problem | ||
| 9/9/2016 | Price change | $857,000-5%$272/sqft |
Source: Cargile Company Realtors Inc Report a problem | ||
| 7/21/2016 | Listed for sale | $902,060+6%$287/sqft |
Source: Cargile Company Realtors Inc Report a problem | ||
| 7/14/2016 | Sold | $851,000-34.5%$270/sqft |
Source: Public Record Report a problem | ||
| 11/22/2006 | Sold | $1,300,000+73.3%$413/sqft |
Source: Public Record Report a problem | ||
| 6/30/2003 | Sold | $750,000+16.5%$238/sqft |
Source: Public Record Report a problem | ||
| 7/1/2002 | Sold | $644,000$205/sqft |
Source: Public Record Report a problem | ||
Public tax history
| Year | Property taxes | Tax assessment |
|---|---|---|
| 2026 | -- | $1,135,000 +21.8% |
| 2025 | $11,547 +1.5% | $931,826 +2% |
| 2024 | $11,371 +2% | $913,556 +2% |
| 2023 | $11,154 +4.7% | $895,645 +2% |
| 2022 | $10,657 +1.3% | $878,084 +2% |
| 2021 | $10,516 -1% | $860,868 +1% |
| 2020 | $10,620 | $852,042 +2% |
| 2019 | $10,620 +4.9% | $835,336 +2% |
| 2018 | $10,125 | $818,958 -10.5% |
| 2017 | $10,125 -9.9% | $915,000 -5.2% |
| 2016 | $11,242 -4.5% | $965,000 +10.3% |
| 2015 | $11,766 +26.3% | $875,000 +17.9% |
| 2014 | $9,318 | $742,000 +1% |
| 2012 | -- | $735,000 |
| 2011 | -- | $735,000 +4.6% |
| 2010 | -- | $703,000 -15.9% |
| 2009 | -- | $836,000 -20.4% |
| 2008 | -- | $1,050,600 -19.2% |
| 2007 | -- | $1,300,000 +63.5% |
| 2006 | -- | $794,867 |
| 2005 | -- | $794,867 +4% |
| 2004 | -- | $764,002 +18.6% |
| 2003 | -- | $644,000 +137.7% |
| 2002 | -- | $270,980 +100.7% |
| 2000 | -- | $135,000 |
Find assessor info on the county website
Neighborhood: Woodland Hills
Nearby homes
- $1,263,8003 bd2 ba1.9k sqft21096 Topochico Dr, Woodland Hills, CA 91364Off Market
- $1,437,4003 bd4 ba3.1k sqft4320 Alhama Dr, Woodland Hills, CA 91364Off Market
- $85,00010,092 Square Feet21090 Rios St, Woodland Hills, CA 91364Sold

- $--2 bd2 ba1.2k sqft5318 1/2 Alhama Dr, Woodland Hills, CA 91364Off Market
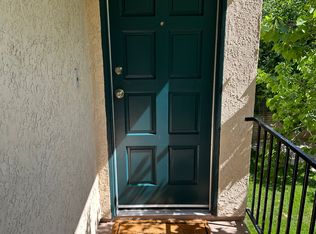
- $1,397,3003 bd3 ba3.6k sqft21086 Topochico Dr, Woodland Hills, CA 91364Off Market
- $1,017,7002 bd2 ba2.4k sqft4333 Alhama Dr, Woodland Hills, CA 91364Off Market
- $748,9002 bd1 ba864 sqft4316 Camello Rd, Woodland Hills, CA 91364Off Market
- $955,0003 bd2 ba1.9k sqft4330 Camello Rd, Woodland Hills, CA 91364Off Market
Nearby schools
GreatSchools rating
- 7/10Serrania Avenue Charter For Enriched StudiesGrades: K-5Distance: 0.8 mi
- 4/10Woodland Hills Charter AcademyGrades: 6-8Distance: 1.6 mi
- 9/10Taft Charter HighGrades: 9-12Distance: 1.8 mi
Get a cash offer in 3 minutes
Find out how much your home could sell for in as little as 3 minutes with a no-obligation cash offer.
Estimated market value
$1,783,100
Get a cash offer in 3 minutes
Find out how much your home could sell for in as little as 3 minutes with a no-obligation cash offer.
Estimated market value
$1,783,100
Nearby cities
Nearby neighborhoods
Nearby zip codes
Other Los Angeles Topics
