Skip main navigation
Closed
  • $1,370,000

    4330 Ambergate Ct, Franklin, TN 37064

    4beds
    5,611sqft
    Single Family Residence, Residential
    Built in 2003
    1.07 Acres Lot
    $1,630,000 Zestimate®
    $244/sqft
    $7,654 Estimated rent

    Home value

    $1,630,000

    $1.52M - $1.78M

    $7,654/mo

    Zestimate® history
    Loading
    Loading...

    Owner options

    List your home for rent

    $7,654/mo

    Rent Zestimate®

    Find your next renter with Zillow Rental Manager. Plus, with online applications, you can quickly screen prospective tenants – for free.

    Learn more

    $7,654/mo

    Rent Zestimate®

    Refinance and save

    $6,241/mo

    Est. payment

    Refinancing to a lower rate could help reduce your monthly payments and save thousands over the life of the loan.

    See today's rates

    $6,241/mo

    Est. payment

    Explore your selling options

    Work with a Zillow partner agent

    Leverage their expertise and Zillow's premium Showcase listings to get your home seen by more buyers.

    Get started

    List with your own agent

    Get your home in front of millions of buyers by listing it on Zillow.

    Learn how to do it

    Sell it yourself

    Take full control of how buyers see your home on Zillow by listing For Sale by Owner (FSBO).

    List your home

    What's special

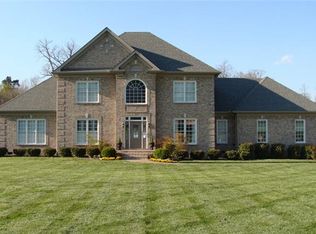
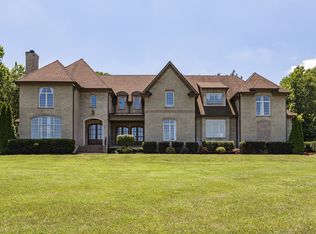
    New roof complete- charcoal/blk 50 year shingles with transferable warranty. High speed internet (1 gig up and 1 gig down) in an excellent location within 10 minutes of I-65 and less to I-840, 10 minutes Berry Farms or Hwy 96 and 30 minutes to downtown Nashville. The updates and remodeling abound in this fabulous home! New Quartz countertops, new tile backsplash, new sink, and disposal in kitchen, new roof, new septic pump, 2 new HVAC units. All hardwood in home sanded and refinished to beautiful sheen, hardwood added in hallway and primary bedroom, new carpet in downstairs bedrooms and walk in closets, exquisitely remodeled bathrooms - primary, middle suite and upstairs bathroom. Primary and 2 bedrooms downstairs have walk-in closets and ensuite facilities. new instant hot water heater in 2019, new microwave/oven in 2018, interior and exterior painted in 2021 through 2023, new shutters 2021. Most all light fixtures updated 2021-2023. Wonderful local with views of deer and nature!

    Zillow last checked:

    Listing updated:

    Listing Provided by:

    Christi Stallings 615-479-4232,

    Benchmark Realty, LLC

    Bought with:

    Jacob Avila, 354220

    Benchmark Realty, LLC

    Source: RealTracs MLS as distributed by MLS GRID,MLS#: 2577045MLS Logo

    Facts & features

    Interior

    Bedrooms & bathrooms
    • Bedrooms: 4
    • Bathrooms: 5
    • Full bathrooms: 4
    • 1/2 bathrooms: 1
    • Main level bedrooms: 3
    Bedroom 1
    • Features: Suite
    • Level: Suite
    • Area: 304 Square Feet
    • Dimensions: 19x16
    Bedroom 2
    • Features: Bath
    • Level: Bath
    • Area: 192 Square Feet
    • Dimensions: 16x12
    Bedroom 3
    • Features: Bath
    • Level: Bath
    • Area: 204 Square Feet
    • Dimensions: 17x12
    Bedroom 4
    • Features: Walk-In Closet(s)
    • Level: Walk-In Closet(s)
    • Area: 204 Square Feet
    • Dimensions: 17x12
    Bonus room
    • Features: Second Floor
    • Level: Second Floor
    • Area: 400 Square Feet
    • Dimensions: 20x20
    Den
    • Features: Separate
    • Level: Separate
    • Area: 187 Square Feet
    • Dimensions: 11x17
    Dining room
    • Features: Formal
    • Level: Formal
    • Area: 169 Square Feet
    • Dimensions: 13x13
    Kitchen
    • Features: Eat-in Kitchen
    • Level: Eat-in Kitchen
    • Area: 403 Square Feet
    • Dimensions: 31x13
    Living room
    • Area: 396 Square Feet
    • Dimensions: 22x18
    Heating
    • Central, Electric, Heat Pump
    Cooling
    • Central Air, Dual, Electric
    Appliances
    • Included: Dishwasher, Disposal, Microwave, Refrigerator, Built-In Electric Oven, Built-In Electric Range
    • Laundry: Electric Dryer Hookup, Washer Hookup
    Features
    • Ceiling Fan(s), Extra Closets, Smart Thermostat, Entrance Foyer, High Speed Internet
    • Flooring: Carpet, Wood, Tile
    • Basement: Finished
    • Number of fireplaces: 1
    • Fireplace features: Gas, Living Room
    Interior area
    • Total structure area: 5,611
    • Total interior livable area: 5,611 sqft
    • Finished area above ground: 5,111
    • Finished area below ground: 500

    Property

    Parking
    • Total spaces: 3
    • Parking features: Garage Door Opener, Garage Faces Side
    • Garage spaces: 3
    Features
    • Levels: Three Or More
    • Stories: 2
    • Patio & porch: Porch, Covered, Patio
    • Exterior features: Smart Light(s), Smart Lock(s)
    Lot
    • Size: 1.07 Acres
    • Features: Level
    Details
    • Parcel number: 094116 05610 00013116
    • Special conditions: Owner Agent

    Construction

    Type & style
    • Home type: SingleFamily
    • Property subtype: Single Family Residence, Residential
    Materials
    • Brick
    • Roof: Shingle
    Condition
    • New construction: No
    • Year built: 2003

    Utilities & green energy

    • Sewer: STEP System
    • Water: Private
    • Utilities for property: Electricity Available, Water Available, Cable Connected

    Community & neighborhood

    Security
    • Security features: Fire Alarm, Security System, Smart Camera(s)/Recording
    Location
    • Region: Franklin
    • Subdivision: Ambergate Sec 1

    HOA & financial

    HOA
    • Has HOA: Yes
    • HOA fee: $50 monthly

    Price history

    DateEventPrice
    5/29/2024Sold$1,370,000-8.6%$244/sqft
    Source: RealTracs MLS as distributed by MLS GRID #2577045 Report a problem
    4/19/2024Pending sale$1,499,000$267/sqft
    Source: RealTracs MLS as distributed by MLS GRID #2577045 Report a problem
    4/6/2024Listed for sale$1,499,000$267/sqft
    Source: RealTracs MLS as distributed by MLS GRID #2577045 Report a problem
    2/12/2024Pending sale$1,499,000$267/sqft
    Source: RealTracs MLS as distributed by MLS GRID #2577045 Report a problem
    10/5/2023Price change$1,499,000+3.4%$267/sqft
    Source: RealTracs MLS as distributed by MLS GRID #2577045 Report a problem
    8/15/2022Price change$1,450,000-9.3%$258/sqft
    Source: RealTracs MLS as distributed by MLS GRID #2381721 Report a problem
    6/10/2022Price change$1,599,000-4.5%$285/sqft
    Source: RealTracs MLS as distributed by MLS GRID #2381721 Report a problem
    5/18/2022Price change$1,675,000+109.6%$299/sqft
    Source: RealTracs MLS as distributed by MLS GRID #2381721 Report a problem
    10/3/2018Price change$799,000-3.7%$142/sqft
    Source: Benchmark Realty, LLC #1953383 Report a problem
    7/28/2018Listed for sale$829,900-4.4%$148/sqft
    Source: Benchmark Realty, LLC #1953383 Report a problem
    6/18/2018Listing removed$867,900$155/sqft
    Source: Benchmark Realty, LLC #1930936 Report a problem
    5/20/2018Listed for sale$867,900+8.5%$155/sqft
    Source: Benchmark Realty, LLC #1930936 Report a problem
    10/20/2017Listing removed$799,900$143/sqft
    Source: Benchmark Realty, LLC #1850269 Report a problem
    9/22/2017Price change$799,900-2.4%$143/sqft
    Source: Benchmark Realty, LLC #1850269 Report a problem
    7/31/2017Price change$819,900+2.5%$146/sqft
    Source: Benchmark Realty, LLC #1850269 Report a problem
    7/18/2017Listed for sale$799,900+1042.7%$143/sqft
    Source: Owner Report a problem
    4/17/2002Sold$70,000$12/sqft
    Source: Public Record Report a problem

    Public tax history

    YearProperty taxesTax assessment
    2025$4,442 +15.1%$341,675 +66.5%
    2024$3,858 $205,200
    2023$3,858 $205,200
    2022$3,858 $205,200
    2021$3,858 -1.6%$205,200 +16.2%
    2020$3,919 $176,550
    2019$3,919 +3.2%$176,550
    2018$3,796 $176,550
    2017$3,796 $176,550
    2016-- $176,550 +14%
    2015-- $154,925
    2014-- $154,925
    2013-- $154,925
    2012-- $154,925
    2011-- $154,925 +10%
    2007$3,252 $140,780
    2006$3,252 -19.7%$140,780 -1.2%
    2005$4,048 $142,550
    2004$4,048 +612.8%$142,550 +612.8%
    2002$568 $20,000
    2001-- $20,000 -75%
    2000-- $80,000

    Find assessor info on the county website

    Neighborhood: 37064

    Nearby schools

    GreatSchools rating
    Schools provided by the listing agent
    • Elementary: Creekside Elementary School
    • Middle: Fred J Page Middle School
    • High: Fred J Page High School

    Source: RealTracs MLS as distributed by MLS GRID. This data may not be complete. We recommend contacting the local school district to confirm school assignments for this home.

    Get a cash offer in 3 minutes
    Find out how much your home could sell for in as little as 3 minutes with a no-obligation cash offer.
    Estimated market value
    $1,630,000
    Get a cash offer in 3 minutes
    Find out how much your home could sell for in as little as 3 minutes with a no-obligation cash offer.
    Estimated market value
    $1,630,000