Skip main navigation
Closed
  • $561,000

    4330 Buckey STREET, East Troy, WI 53120

    3beds
    3,000sqft
    Single Family Residence
    Built in 2001
    1.24 Acres Lot
    $597,000 Zestimate®
    $187/sqft
    $3,880 Estimated rent

    Home value

    $597,000

    $519,000 - $687,000

    $3,880/mo

    Zestimate® history
    Loading
    Loading...

    Owner options

    List your home for rent

    $3,880/mo

    Rent Zestimate®

    Find your next renter with Zillow Rental Manager. Plus, with online applications, you can quickly screen prospective tenants – for free.

    Learn more

    $3,880/mo

    Rent Zestimate®

    Refinance and save

    $3,745/mo

    Est. payment

    Refinancing to a lower rate could help reduce your monthly payments and save thousands over the life of the loan.

    See today's rates

    $3,745/mo

    Est. payment

    Explore your selling options

    Work with a Zillow partner agent

    Leverage their expertise and Zillow's premium Showcase listings to get your home seen by more buyers.

    Get started

    List with your own agent

    Get your home in front of millions of buyers by listing it on Zillow.

    Learn how to do it

    Sell it yourself

    Take full control of how buyers see your home on Zillow by listing For Sale by Owner (FSBO).

    List your home

    What's special

    Split designLarge walk-in pantryKitchen includes all appliancesCozy gas fireplaceSpacious deck areaExpansive yardPlenty of maple cabinets
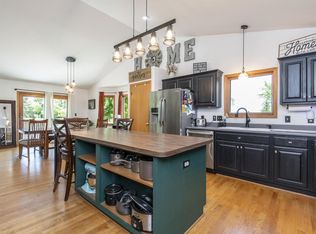
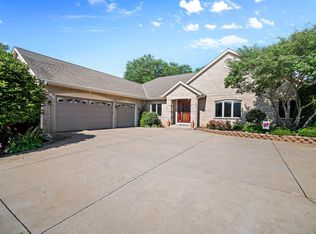
    Spacious Ranch in a Spectacular country subdivision on 1.2 acres. This home is in move-in condition with a soaring ceiling in the great room, and a cozy gas Fireplace situated in the corner giving ideal ambiance throughout the main living area. The kitchen includes all appliances and has plenty of maple cabinets, granite counters and large walk-in pantry. The home offers a split design with the Primary bedroom boasting a tray ceiling, large walk-in closet and bathroom with shower and jetted tub. The other two bedrooms are spacious with large closets. Downstairs are 2 rooms used as bedrooms, a bath with shower and large recreation and workout area. The 23x38 heated garage will hold all your toys, and the expansive yard is a sanctuary to look at from your spacious deck area.

    Zillow last checked:

    Listing updated:

    Listed by:

    Renata Greeley PropertyInfo@shorewest.com,

    Shorewest Realtors, Inc.

    Bought with:

    Gina L Dingman

    Source: WIREX MLS,MLS#: 1913766MLS LogoOriginating MLS: Metro MLS

    Facts & features

    Interior

    Bedrooms & bathrooms
    • Bedrooms: 3
    • Bathrooms: 3
    • Full bathrooms: 3
    • Main level bedrooms: 3
    Primary bedroom
    • Level: Main
    • Area: 240
    • Dimensions: 16 x 15
    Bedroom 2
    • Level: Main
    • Area: 182
    • Dimensions: 14 x 13
    Bedroom 3
    • Level: Main
    • Area: 143
    • Dimensions: 13 x 11
    Bathroom
    • Features: Shower on Lower, Tub Only, Ceramic Tile, Whirlpool, Master Bedroom Bath: Tub/No Shower, Master Bedroom Bath: Walk-In Shower, Master Bedroom Bath, Shower Over Tub, Shower Stall
    Dining room
    • Level: Main
    • Area: 156
    • Dimensions: 13 x 12
    Kitchen
    • Level: Main
    • Area: 168
    • Dimensions: 14 x 12
    Living room
    • Level: Main
    • Area: 300
    • Dimensions: 20 x 15
    Heating
    • Natural Gas, Forced Air
    Cooling
    • Central Air
    Appliances
    • Included: Dishwasher, Microwave, Oven, Range, Refrigerator
    Features
    • Pantry, Cathedral/vaulted ceiling, Walk-In Closet(s)
    • Basement: 8'+ Ceiling,Finished,Full,Concrete,Sump Pump
    Interior area
    • Total structure area: 3,000
    • Total interior livable area: 3,000 sqft
    • Finished area above ground: 1,766
    • Finished area below ground: 1,234

    Property

    Parking
    • Total spaces: 4
    • Parking features: Garage Door Opener, Attached, 4 Car
    • Attached garage spaces: 4
    Features
    • Levels: One
    • Stories: 1
    • Patio & porch: Deck
    • Has spa: Yes
    • Spa features: Bath
    Lot
    • Size: 1.24 Acres
    Details
    • Parcel number: 016041929025080
    • Zoning: Res

    Construction

    Type & style
    • Home type: SingleFamily
    • Architectural style: Contemporary,Ranch,Other
    • Property subtype: Single Family Residence
    Materials
    • Aluminum Trim, Stone, Brick/Stone, Vinyl Siding
    Condition
    • 21+ Years
    • New construction: No
    • Year built: 2001

    Utilities & green energy

    • Sewer: Septic Tank
    • Water: Well
    • Utilities for property: Cable Available

    Community & neighborhood

    Location
    • Region: East Troy
    • Subdivision: Deer Run
    • Municipality: Waterford

    Price history

    DateEventPrice
    7/9/2025Sold$561,000-6.3%$187/sqft
    Source: WIREX MLS #1913766 Report a problem
    5/31/2025Contingent$599,000$200/sqft
    Source: WIREX MLS #1913766 Report a problem
    4/19/2025Listed for sale$599,000+127.8%$200/sqft
    Source: WIREX MLS #1913766 Report a problem
    7/24/2012Sold$263,000-2.6%$88/sqft
    Source: Public Record Report a problem
    4/30/2012Listed for sale$269,900+8%$90/sqft
    Source: RE/MAX Premier Properties #1254526 Report a problem
    1/27/2011Sold$250,000-5.7%$83/sqft
    Source: Public Record Report a problem
    11/18/2010Listed for sale$265,000$88/sqft
    Source: Realty Executives Elite #1173977 Report a problem

    Public tax history

    YearProperty taxesTax assessment
    2025$9,646 +130.5%$564,000 +114.4%
    2024$4,186 +4.3%$263,000
    2023$4,013 +2.3%$263,000
    2022$3,923 -3.8%$263,000
    2021$4,077 $263,000
    2020-- $263,000
    2019$4,352 +4.1%$263,000
    2018$4,182 -3.2%$263,000
    2017$4,319 -1.5%$263,000
    2016$4,383 $263,000
    2015$4,383 -1.4%$263,000
    2014$4,445 -8.8%$263,000
    2013$4,875 -1.1%$263,000 -0.8%
    2012$4,930 +4.9%$265,000
    2011$4,697 -8%$265,000 -10.2%
    2010$5,107 +0.6%$295,000
    2009$5,076 +2%$295,000
    2008$4,979 -5.5%$295,000 +35.8%
    2007$5,269 -1.1%$217,300
    2006$5,327 +8.3%$217,300
    2005$4,917 -4.8%$217,300
    2004$5,168 +7.5%$217,300
    2003$4,807 +8.3%$217,300
    2002$4,440 +168.8%$217,300 +159%
    2001$1,652 $83,900

    Find assessor info on the county website

    Neighborhood: 53120

    Nearby schools

    GreatSchools rating
    Schools provided by the listing agent
    • Elementary: Evergreen
    • Middle: Fox River
    • High: Waterford
    • District: Waterford Graded J1

    Source: WIREX MLS. This data may not be complete. We recommend contacting the local school district to confirm school assignments for this home.

    Get a cash offer in 3 minutes
    Find out how much your home could sell for in as little as 3 minutes with a no-obligation cash offer.
    Estimated market value
    $597,000
    Get a cash offer in 3 minutes
    Find out how much your home could sell for in as little as 3 minutes with a no-obligation cash offer.
    Estimated market value
    $597,000