Skip main navigation
Sold for $460,000
  • $460,000

    4330 Cannon Ridge Ct Unit D, Fairfax, VA 22033

    2beds
    1,271sqft
    Condominium
    Built in 2001
    -- sqft lot
    $470,700 Zestimate®
    $362/sqft
    $2,590 Estimated rent

    Home value

    $470,700

    $442,000 - $499,000

    $2,590/mo

    Zestimate® history
    Loading
    Loading...

    Owner options

    List your home for rent

    $2,590/mo

    Rent Zestimate®

    Find your next renter with Zillow Rental Manager. Plus, with online applications, you can quickly screen prospective tenants – for free.

    Learn more

    $2,590/mo

    Rent Zestimate®

    Refinance and save

    $2,819/mo

    Est. payment

    Refinancing to a lower rate could help reduce your monthly payments and save thousands over the life of the loan.

    See today's rates

    $2,819/mo

    Est. payment

    Explore your selling options

    Work with a Zillow partner agent

    Leverage their expertise and Zillow's premium Showcase listings to get your home seen by more buyers.

    Get started

    List with your own agent

    Get your home in front of millions of buyers by listing it on Zillow.

    Learn how to do it

    Sell it yourself

    Take full control of how buyers see your home on Zillow by listing For Sale by Owner (FSBO).

    List your home

    What's special

    New neutral carpetingQuartz countersUpgraded care free flooringHuge primary suiteExtra large primary bathRenovated kitchenStainless steel appliances
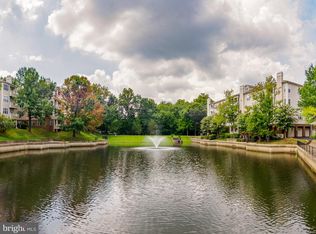
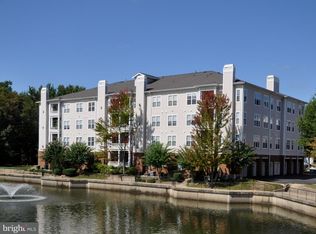
    **A RARE FIND!!**A GARDEN APARTMENT BUILDING WITH AN ELEVATOR**STUNNING, IMPRESSIVE AND LIKE NEW!!** SPACIOUS 2 BEDROOM, 2 BATHROOM PRISTINE HOME WITH A PRIVATE GARAGE WITH PROTECTED INTERIOR ACCESS FROM THE BUILDING!!!**SMARTLY RENOVATED KITCHEN WITH ALL APPLIANCES REPLACED IN 2017!! QUARTZ COUNTERS, STAINLESS STEEL APPLIANCES**HUGE PRIMARY SUITE WITH 2 WALK IN "BOUTIQUE SIZE" CLOSETS AND EXTRA LARGE PRIMARY BATH WITH DOUBLE SINKS!!** APARTMENT HAS JUST BEEN PAINTED THROUGH OUT PLUS NEW NEUTRAL CARPETING INSTALLED IN THE BEDROOMS** UPGRADED CARE FREE FLOORING IN THE MAIN LIVING AREAS!!** 2ND BEDROOM HAS SEPARATE ENTRANCE TO 2ND BATH!!**BIG WALK IN UTILITY/LAUNDRY ROOM IN UNIT OFFERS EXTRA STORAGE IN ADDITION TO THE SEPARATE PRIVATE 7x6 FINISHED STORAGE ROOM WITH 10 FT. CEILING!!**SERENE SETTING IN A SUPER CONVENIENT LOCATION JUST MINUTES FROM RESTAURANTS, STORES AND MAJOR COMMUTING ROUTES!!** DON'T MISS THE OPPORTUNITY TO OWN THIS UNIQUE PROPERTY THAT HAS BEEN BEAUTIFULLY MAINTAINED BY PRESENT OWNER,

    Zillow last checked:

    Listing updated:

    Listed by:

    Judy Pisciotta 703-405-4485,

    Long & Foster Real Estate, Inc.

    Bought with:

    Joo Y Park, 0225235095

    Realty ONE Group Capital

    Source: Bright MLS,MLS#: VAFX2209952MLS Logo

    Facts & features

    Interior

    Bedrooms & bathrooms
    • Bedrooms: 2
    • Bathrooms: 2
    • Full bathrooms: 2
    • Main level bathrooms: 2
    • Main level bedrooms: 2
    Basement
    • Area: 0
    Heating
    • Central, Forced Air, Natural Gas
    Cooling
    • Central Air, Electric
    Appliances
    • Included: Microwave, Built-In Range, Dishwasher, Disposal, Dryer, Ice Maker, Self Cleaning Oven, Oven/Range - Gas, Refrigerator, Washer, Water Heater, Electric Water Heater
    • Laundry: Dryer In Unit, Main Level, Washer In Unit, Has Laundry, In Unit
    Features
    • Open Floorplan, Entry Level Bedroom, Flat, Upgraded Countertops, Walk-In Closet(s), Other, Built-in Features, 9'+ Ceilings, Dry Wall
    • Flooring: Luxury Vinyl, Carpet, Ceramic Tile
    • Doors: Six Panel, Sliding Glass
    • Windows: Double Hung, Double Pane Windows, Screens, Vinyl Clad, Window Treatments
    • Has basement: No
    • Number of fireplaces: 1
    • Fireplace features: Glass Doors, Gas/Propane, Mantel(s)
    • Common walls with other units/homes: 1 Common Wall
    Interior area
    • Total structure area: 1,271
    • Total interior livable area: 1,271 sqft
    • Finished area above ground: 1,271
    • Finished area below ground: 0

    Property

    Parking
    • Total spaces: 1
    • Parking features: Garage Door Opener, Storage, Built In, Garage Faces Rear, Inside Entrance, General Common Elements, Lighted, Parking Space Conveys, Secured, Attached
    • Attached garage spaces: 1
    • Details: Garage Sqft: 231
    Accessibility
    • Accessibility features: Accessible Elevator Installed, Doors - Swing In, Accessible Entrance, Low Pile Carpeting, No Stairs
    Features
    • Levels: Four
    • Stories: 4
    • Exterior features: Lighting, Extensive Hardscape, Storage, Sidewalks, Street Lights, Tennis Court(s), Balcony
    • Pool features: Community
    Details
    • Additional structures: Above Grade, Below Grade
    • Parcel number: 0463 24 0024
    • Zoning: 320
    • Special conditions: Standard

    Construction

    Type & style
    • Home type: Condo
    • Architectural style: Contemporary
    • Property subtype: Condominium
    • Attached to another structure: Yes
    Materials
    • Brick, Brick Front, Vinyl Siding
    Condition
    • Excellent
    • New construction: No
    • Year built: 2001
    Details
    • Builder model: ASHMORE
    • Builder name: CHRISTOPHER COMP

    Utilities & green energy

    • Sewer: Private Sewer
    • Water: Public
    • Utilities for property: Cable Available, Electricity Available, Natural Gas Available, Sewer Available, Water Available

    Community & neighborhood

    Security
    • Security features: Fire Alarm, Main Entrance Lock, Smoke Detector(s), Fire Sprinkler System
    Location
    • Region: Fairfax
    • Subdivision: Christopher At Cedar Lakes

    HOA & financial

    HOA
    • Has HOA: No
    • Amenities included: Elevator(s), Fitness Center, Pool, Reserved/Assigned Parking
    • Services included: All Ground Fee, Common Area Maintenance, Maintenance Structure, Insurance, Lawn Care Front, Lawn Care Rear, Lawn Care Side, Maintenance Grounds, Management, Pool(s), Reserve Funds, Sewer, Snow Removal, Trash, Water
    • Association name: Christopher At Cedar Lakes
    Other fees
    • Condo and coop fee: $569 monthly

    Other

    Other facts
    • Listing agreement: Exclusive Right To Sell
    • Ownership: Condominium

    Price history

    DateEventPrice
    12/6/2024Sold$460,000+2.2%$362/sqft
    Source: Bright MLS #VAFX2209952 Report a problem
    11/30/2024Pending sale$450,000$354/sqft
    Source: Long & Foster Broker Feed #VAFX2209952 Report a problem
    11/19/2024Contingent$450,000$354/sqft
    Source: Long & Foster Broker Feed #VAFX2209952 Report a problem
    11/15/2024Listed for sale$450,000$354/sqft
    Source: Long & Foster Broker Feed #VAFX2209952 Report a problem

    Public tax history

    Tax history is unavailable.

    Neighborhood: Fair Oaks

    Nearby schools

    GreatSchools rating
    Schools provided by the listing agent
    • District: Fairfax County Public Schools

    Source: Bright MLS. This data may not be complete. We recommend contacting the local school district to confirm school assignments for this home.

    Get a cash offer in 3 minutes
    Find out how much your home could sell for in as little as 3 minutes with a no-obligation cash offer.
    Estimated market value
    $470,700
    Get a cash offer in 3 minutes
    Find out how much your home could sell for in as little as 3 minutes with a no-obligation cash offer.
    Estimated market value
    $470,700