Skip main navigation
Sold for $310,000
Street View
  • $310,000

    4330 Coach Light Trl, Dayton, OH 45424

    3beds
    2,270sqft
    Single Family Residence
    Built in 2001
    7,405 Square Feet Lot
    $317,300 Zestimate®
    $137/sqft
    $2,354 Estimated rent

    Home value

    $317,300

    $292,000 - $346,000

    $2,354/mo

    Zestimate® history
    Loading
    Loading...

    Owner options

    List your home for rent

    $2,354/mo

    Rent Zestimate®

    Find your next renter with Zillow Rental Manager. Plus, with online applications, you can quickly screen prospective tenants – for free.

    Learn more

    $2,354/mo

    Rent Zestimate®

    Refinance and save

    $2,433/mo

    Est. payment

    Refinancing to a lower rate could help reduce your monthly payments and save thousands over the life of the loan.

    See today's rates

    $2,433/mo

    Est. payment

    Explore your selling options

    Work with a Zillow partner agent

    Leverage their expertise and Zillow's premium Showcase listings to get your home seen by more buyers.

    Get started

    List with your own agent

    Get your home in front of millions of buyers by listing it on Zillow.

    Learn how to do it

    Sell it yourself

    Take full control of how buyers see your home on Zillow by listing For Sale by Owner (FSBO).

    List your home

    What's special

    Large islandPrimary suiteFenced-in backyardFull basementDouble vanityWalkout to the deckSoaking tub
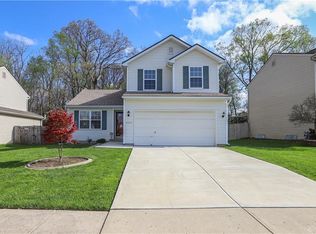
    Welcome home! This stunning 3 bedroom, 2.5 bath two-story in Fairborn offers over 2,200 square feet of living space designed for both comfort and functionality. Step into the spacious kitchen featuring an abundance of cabinet storage, a large island, and a walkout to the deck—perfect for summer BBQ's and entertaining. The kitchen flows seamlessly into the open living room, creating the ideal space for gatherings. Upstairs, the primary suite is a true retreat with its connected bathroom featuring a soaking tub, walk in shower, double vanity, and a generous walk-in closet. A separate laundry room adds everyday convenience. The full basement provides endless possibilities—whether you’re dreaming of a home gym, theater, or additional living space, this blank canvas is ready for your touch. Enjoy the outdoors in your fenced-in backyard with a deck overlooking wooded area—privacy and relaxation all in one. Plus, the 2-car garage gives you plenty of storage and parking. Within walking distance to the neighborhood park. Don’t wait—this one won’t last long! Schedule your showing today and make this beautiful home yours!

    Zillow last checked:

    Listing updated:

    Listed by:

    Myles Greely (937)530-4904,

    Keller Williams Community Part

    Bought with:

    Carlyn McCarthy, 2019005154

    BHHS Professional Realty

    Source: DABR MLS,MLS#: 943752MLS LogoOriginating MLS: Dayton Area Board of REALTORS

    Facts & features

    Interior

    Bedrooms & bathrooms
    • Bedrooms: 3
    • Bathrooms: 3
    • Full bathrooms: 2
    • 1/2 bathrooms: 1
    • Main level bathrooms: 1
    Primary bedroom
    • Level: Second
    • Dimensions: 12 x 19
    Bedroom
    • Level: Second
    • Dimensions: 12 x 15
    Bedroom
    • Level: Second
    • Dimensions: 12 x 10
    Dining room
    • Level: Main
    • Dimensions: 11 x 13
    Family room
    • Level: Main
    • Dimensions: 20 x 15
    Kitchen
    • Level: Main
    • Dimensions: 12 x 13
    Laundry
    • Level: Second
    • Dimensions: 6 x 9
    Living room
    • Level: Main
    • Dimensions: 12 x 15
    Heating
    • Natural Gas
    Cooling
    • Central Air
    Appliances
    • Included: Dishwasher, Microwave, Range, Refrigerator, Gas Water Heater
    Features
    • Jetted Tub, Kitchen Island, Walk-In Closet(s)
    • Basement: Full,Finished
    Interior area
    • Total structure area: 2,270
    • Total interior livable area: 2,270 sqft

    Property

    Parking
    • Total spaces: 2
    • Parking features: Attached, Garage, Two Car Garage
    • Attached garage spaces: 2
    Features
    • Levels: Two
    • Stories: 2
    • Patio & porch: Deck
    • Exterior features: Deck, Fence
    Lot
    • Size: 7,405 Square Feet
    Details
    • Parcel number: R724108200017
    • Zoning: Residential
    • Zoning description: Residential

    Construction

    Type & style
    • Home type: SingleFamily
    • Property subtype: Single Family Residence
    Materials
    • Brick, Frame, Vinyl Siding
    Condition
    • Year built: 2001

    Utilities & green energy

    • Water: Public
    • Utilities for property: Natural Gas Available, Sewer Available, Water Available

    Community & HOA

    Community
    • Subdivision: Meadows Wynwood
    HOA
    • Has HOA: Yes
    • Amenities included: Trail(s)
    • Services included: Association Management, Maintenance Grounds, Maintenance Structure, Playground
    • HOA fee: $340 annually
    • HOA name: Towne Properties
    • HOA phone: 513-381-8696
    Location
    • Region: Dayton

    Financial & listing details

    • Price per square foot: $137/sqft
    • Tax assessed value: $264,660
    • Annual tax amount: $5,240
    • Date on market: 9/17/2025

    Price history

    DateEventPrice
    1/20/2026Sold$310,000-3.1%$137/sqft
    Source: DABR MLS #943752 Report a problem
    12/22/2025Pending sale$319,900$141/sqft
    Source: DABR MLS #943752 Report a problem
    10/31/2025Price change$319,900-3%$141/sqft
    Source: DABR MLS #943752 Report a problem
    9/25/2025Price change$329,900-2.9%$145/sqft
    Source: DABR MLS #943752 Report a problem
    9/17/2025Listed for sale$339,900+100.1%$150/sqft
    Source: DABR MLS #943752 Report a problem
    9/29/2011Listing removed$169,900$75/sqft
    Source: Irongate Inc., Realtors #502359 Report a problem
    7/7/2011Price change$169,900-2.9%$75/sqft
    Source: Irongate Inc., Realtors #502359 Report a problem
    6/5/2011Listed for sale$174,900-2.3%$77/sqft
    Source: Irongate Inc., Realtors #502359 Report a problem
    9/30/2008Sold$179,000-4%$79/sqft
    Source: Public Record Report a problem
    5/3/2007Sold$186,500+8.6%$82/sqft
    Source: Public Record Report a problem
    8/18/2003Sold$171,800+10.6%$76/sqft
    Source: Public Record Report a problem
    8/6/2001Sold$155,300$68/sqft
    Source: Public Record Report a problem

    Public tax history

    YearProperty taxesTax assessment
    2025$5,240 -0.3%$92,630
    2024$5,257 +3.1%$92,630
    2023$5,098 +17.3%$92,630 +37%
    2022$4,345 -0.8%$67,610
    2021$4,379 -0.4%$67,610
    2020$4,395 +20%$67,610 +23.5%
    2019$3,663 -1.1%$54,760
    2018$3,703 +2.1%$54,760
    2017$3,627 -2.2%$54,760 -0.2%
    2016$3,710 +4.2%$54,870
    2015$3,560 +1.6%$54,870
    2014$3,503 $54,870
    Find assessor info on the county website

    Neighborhood: Gateway

    Nearby schools

    GreatSchools rating
    Schools provided by the listing agent
    • District: Fairborn

    Source: DABR MLS. This data may not be complete. We recommend contacting the local school district to confirm school assignments for this home.

    Get a cash offer in 3 minutes
    Find out how much your home could sell for in as little as 3 minutes with a no-obligation cash offer.
    Estimated market value
    $317,300
    Get a cash offer in 3 minutes
    Find out how much your home could sell for in as little as 3 minutes with a no-obligation cash offer.
    Estimated market value
    $317,300