*HIGHEST AND BEST DUE WEDNESDAY, 9/20 @ NOON*
Welcome to 4330 Crosswinds Drive offering the perfect blend of comfort, luxury and convenience in Lake View Estates of Bethlehem Twp! With 4 bedrooms and 2.5 bathrooms, this spacious home has plenty of room with extra space to entertain. Entering into the 2-story foyer you are met with a grand stairway, office/den/study space, formal living & dining rooms, laundry and half bathroom. The updated and functional eat in kitchen offers ample storage and prep space with stainless steel appliances including double ovens and gas range. The kitchen overlooks the family room with a classic wood burning fireplace and convenient access to your backyard, making entertainment easy and seamless. Unwind in the spacious primary suite complete with double walk-in closets and en-suite bathroom including dual vanities, standing shower, and soaking tub. Completing the second floor are 3 additional bedrooms and a full bathroom. The home has a newer roof, two car garage and full basement with infinite storage space. The quiet neighborhood provides a sense of community with walking trails throughout the homes. You'll also have convenient easy access to shopping, dining, schools, hospitals and major commuter routes to NJ and NY. Don't miss the opportunity to make 4330 Crosswinds Drive your forever home!
Sold for $569,250
$569,250
4330 Crosswinds Dr, Easton, PA 18045
4beds
2,915sqft
Single Family Residence
Built in 2005
0.47 Acres Lot
$669,600 Zestimate®
$195/sqft
$3,465 Estimated rent
Home value
$669,600
$636,000 - $703,000
$3,465/mo
Zestimate® history
Owner options
List your home for rent
$3,465/mo
Rent Zestimate®
Find your next renter with Zillow Rental Manager. Plus, with online applications, you can quickly screen prospective tenants – for free.
$3,465/mo
Rent Zestimate®
Refinance and save
$4,111/mo
Est. payment
Refinancing to a lower rate could help reduce your monthly payments and save thousands over the life of the loan.
$4,111/mo
Est. payment
Explore your selling options
Work with a Zillow partner agent
Leverage their expertise and Zillow's premium Showcase listings to get your home seen by more buyers.
Get startedList with your own agent
Get your home in front of millions of buyers by listing it on Zillow.
Learn how to do itSell it yourself
Take full control of how buyers see your home on Zillow by listing For Sale by Owner (FSBO).
List your homeWhat's special
Dual vanitiesSoaking tubGrand stairwayDouble walk-in closetsHalf bathroomStanding showerFunctional eat in kitchen
Zillow last checked:
Listing updated:
Listed by:
Christopher C. George 610-428-8986,
Keller Williams Northampton,
Breyden T. Mann 267-699-8698,
Keller Williams Northampton
Bought with:
Mike Dragotta, RS320725
Coldwell Banker Hearthside
Cliff M. Lewis, RS282311
Coldwell Banker Hearthside
Source: GLVR,MLS#: 723522 Originating MLS: Lehigh Valley MLS
Originating MLS: Lehigh Valley MLSFacts & features
Interior
Bedrooms & bathrooms
- Bedrooms: 4
- Bathrooms: 3
- Full bathrooms: 2
- 1/2 bathrooms: 1
Rooms
- Room types: Den, Office
Primary bedroom
- Description: Double walk-in closets
- Level: Second
- Dimensions: 28.00 x 15.00
Heating
- Forced Air, Propane
Cooling
- Central Air
Appliances
- Included: Dryer, Dishwasher, Microwave, Oven, Propane Water Heater, Range, Refrigerator, Washer
- Laundry: Main Level
Features
- Dining Area, Separate/Formal Dining Room, Entrance Foyer, Eat-in Kitchen, Home Office
- Flooring: Carpet, Hardwood
- Basement: Full
- Has fireplace: Yes
- Fireplace features: Family Room
Interior area
- Total interior livable area: 2,915 sqft
- Finished area above ground: 2,915
- Finished area below ground: 0
Property
Parking
- Total spaces: 2
- Parking features: Attached, Driveway, Garage, Off Street, On Street
- Attached garage spaces: 2
- Has uncovered spaces: Yes
Features
- Stories: 2
- Exterior features: Propane Tank - Leased
- Has view: Yes
- View description: Panoramic
Lot
- Size: 0.47 Acres
Details
- Parcel number: L8 11A149 0205
- Zoning: Ag-Agricultural
- Special conditions: None
Construction
Type & style
- Home type: SingleFamily
- Architectural style: Colonial
- Property subtype: Single Family Residence
Materials
- Stucco, Vinyl Siding
- Roof: Asphalt,Fiberglass
Condition
- Year built: 2005
Utilities & green energy
- Electric: 200+ Amp Service, Circuit Breakers
- Sewer: Public Sewer
- Water: Public
Community & HOA
Community
- Features: Sidewalks
- Subdivision: Lake View Estates
HOA
- Has HOA: Yes
- HOA fee: $350 annually
Location
- Region: Easton
Financial & listing details
- Price per square foot: $195/sqft
- Tax assessed value: $133,700
- Annual tax amount: $10,260
- Date on market: 10/21/2023
- Cumulative days on market: 9 days
- Listing terms: Cash,Conventional,VA Loan
- Ownership type: Fee Simple
Price history
| Date | Event | Price |
|---|---|---|
| 10/20/2023 | Sold | $569,250+4.4%$195/sqft |
Source:  GLVR #723522 Report a problem GLVR #723522 Report a problem | ||
| 9/21/2023 | Pending sale | $545,000$187/sqft |
Source: GLVR #723522 Report a problem | ||
| 9/11/2023 | Listed for sale | $545,000+39.8%$187/sqft |
Source: GLVR #723522 Report a problem | ||
| 4/9/2013 | Listing removed | $389,900$134/sqft |
Source: Coldwell Banker Heritage Real Estate #442450 Report a problem | ||
| 1/5/2013 | Listed for sale | $389,900-6.9%$134/sqft |
Source: Coldwell Banker Heritage Real Estate #442450 Report a problem | ||
| 11/21/2009 | Listing removed | $419,000$144/sqft |
Source: Coldwell Banker Heritage Real Estate #325999 Report a problem | ||
| 8/30/2009 | Price change | $419,000-6.9%$144/sqft |
Source: Coldwell Banker Heritage Real Estate #325999 Report a problem | ||
| 7/14/2009 | Price change | $449,900-4.3%$154/sqft |
Source: Coldwell Banker Heritage Real Estate #325999 Report a problem | ||
| 3/24/2009 | Listed for sale | $469,900-2.1%$161/sqft |
Source: Coldwell Banker** #325999 Report a problem | ||
| 12/25/2008 | Listing removed | $479,900$165/sqft |
Source: Coldwell Banker** #310689 Report a problem | ||
| 8/8/2008 | Listed for sale | $479,900$165/sqft |
Source: Coldwell Banker** #310689 Report a problem | ||
Public tax history
| Year | Property taxes | Tax assessment |
|---|---|---|
| 2025 | $10,540 +2.7% | $133,700 |
| 2024 | $10,260 -0.3% | $133,700 |
| 2023 | $10,294 | $133,700 |
| 2022 | $10,294 +552.5% | $133,700 |
| 2021 | $1,578 | $133,700 |
| 2020 | $1,578 | $133,700 |
| 2018 | $1,578 | $133,700 |
| 2017 | -- | $133,700 |
| 2016 | -- | $133,700 |
| 2015 | -- | $133,700 |
| 2014 | -- | $133,700 |
| 2013 | -- | $133,700 |
| 2012 | -- | $133,700 |
| 2011 | -- | $133,700 |
| 2010 | -- | $133,700 |
Find assessor info on the county website
Neighborhood: 18045
Nearby homes
- $799,3004 bd2 ba3.8k sqft4340 Crosswinds Dr, Easton, PA 18045Off Market
- $820,2004 bd5 ba4.5k sqft4320 Crosswinds Dr, Easton, PA 18045Off Market
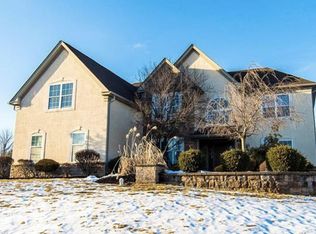
- $490,000-- bd-- ba-- sqftCrosswinds Dr, Easton, PA 18045Off Market
- $863,7005 bd4 ba4.9k sqft4305 Crosswinds Dr, Easton, PA 18045Off Market
- $711,0004 bd3 ba2.9k sqft4315 Crosswinds Dr, Easton, PA 18045Off Market
- $803,2004 bd2 ba3.5k sqft4350 Crosswinds Dr, Easton, PA 18045Off Market
- $716,2004 bd3 ba3.7k sqft4310 Crosswinds Dr, Easton, PA 18045Off Market
- $753,6004 bd3 ba3.1k sqft4295 Crosswinds Dr, Easton, PA 18045Off Market
Nearby schools
GreatSchools rating
- 6/10Farmersville Elementary SchoolGrades: K-5Distance: 1.8 mi
- 5/10East Hills Middle SchoolGrades: 6-8Distance: 3.6 mi
- 5/10Freedom High SchoolGrades: 9-12Distance: 3.4 mi
Schools provided by the listing agent
- District: Bethlehem
Source: GLVR. This data may not be complete. We recommend contacting the local school district to confirm school assignments for this home.
Get a cash offer in 3 minutes
Find out how much your home could sell for in as little as 3 minutes with a no-obligation cash offer.
Estimated market value
$669,600
Get a cash offer in 3 minutes
Find out how much your home could sell for in as little as 3 minutes with a no-obligation cash offer.
Estimated market value
$669,600
- Pennsylvania
- Northampton County
- Easton
- 18045
- 4330 Crosswinds Dr
Nearby cities
Nearby neighborhoods
Nearby zip codes
Other Easton Topics
