Skip main navigation
Sold for $815,000
  • $815,000

    4330 Darley Ave, Boulder, CO 80305

    4beds
    2,052sqft
    Single Family Residence
    Built in 1961
    8,655 Square Feet Lot
    $924,900 Zestimate®
    $397/sqft
    $3,888 Estimated rent

    Home value

    $924,900

    $851,000 - $1.01M

    $3,888/mo

    Zestimate® history
    Loading
    Loading...

    Owner options

    List your home for rent

    $3,888/mo

    Rent Zestimate®

    Find your next renter with Zillow Rental Manager. Plus, with online applications, you can quickly screen prospective tenants – for free.

    Learn more

    $3,888/mo

    Rent Zestimate®

    Refinance and save

    $4,734/mo

    Est. payment

    Refinancing to a lower rate could help reduce your monthly payments and save thousands over the life of the loan.

    See today's rates

    $4,734/mo

    Est. payment

    Explore your selling options

    Work with a Zillow partner agent

    Leverage their expertise and Zillow's premium Showcase listings to get your home seen by more buyers.

    Get started

    List with your own agent

    Get your home in front of millions of buyers by listing it on Zillow.

    Learn how to do it

    Sell it yourself

    Take full control of how buyers see your home on Zillow by listing For Sale by Owner (FSBO).

    List your home

    What's special

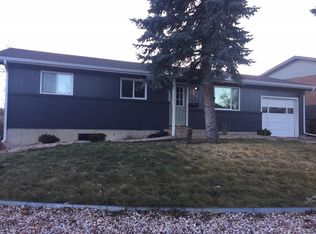
    Welcome to your Mid-Century Modern Ranch in the highly sought-after Majestic Heights neighborhood! This charming residence, located in the heart of Boulder, offers a warm welcome from friendly neighbors and a prime location perfect for every stage of life, whether you're buying your first home or looking to settle down. The front yard features nicely arranged rock-scaping, ensuring low maintenance and a clean appearance. As you step inside, you'll be greeted by contemporary asymmetrical shelving, ideal for displaying your personal treasures. The kitchen provides ample space for customization, allowing you to create the culinary haven of your dreams. Adjacent to the kitchen is the bright and inviting living room, showcasing oak flooring and large windows that flood the space with natural light and offer a view of the expansive backyard. The main level also includes two cozy bedrooms, a full bathroom, and convenient access to the garage through the kitchen. Downstairs, the beautifully updated walk-out basement offers additional living space, pouring out to a spacious backyard complete with a patio and a pergola overhead. This lower level also features two more bedrooms, a full bathroom, and a dedicated laundry room. This home seamlessly blends comfort, style, and functionality, making it the perfect choice for your next chapter.

    Zillow last checked:

    Listing updated:

    Listed by:

    Alex D'Allaird 303-443-6161,

    LIV Sotheby's Intl Realty

    Bought with:

    Laura Nixon

    Five Four Real Estate

    Source: IRES as distributed by MLS GRID,MLS#: 1013921MLS Logo

    Facts & features

    Interior

    Bedrooms & bathrooms
    • Bedrooms: 4
    • Bathrooms: 2
    • Full bathrooms: 1
    • 3/4 bathrooms: 1
    • Main level bathrooms: 1
    Primary bedroom
    • Description: Carpet
    • Level: Main
    • Area: 156 Square Feet
    • Dimensions: 12 x 13
    Kitchen
    • Description: Tile
    • Level: Main
    • Area: 221 Square Feet
    • Dimensions: 13 x 17
    Heating
    • Forced Air
    Cooling
    • Attic Fan
    Appliances
    • Included: Electric Range, Dishwasher, Refrigerator, Washer, Dryer
    Features
    • Basement: Partially Finished
    Interior area
    • Total structure area: 1,026
    • Total interior livable area: 2,052 sqft
    • Finished area above ground: 1,026

    Property

    Parking
    • Total spaces: 1
    • Parking features: Garage - Attached
    • Attached garage spaces: 1
    • Details: Attached
    Features
    • Levels: Two
    • Stories: 2
    Lot
    • Size: 8,655 Square Feet
    Details
    • Parcel number: R0012305
    • Zoning: RL-1
    • Special conditions: Private Owner

    Construction

    Type & style
    • Home type: SingleFamily
    • Property subtype: Single Family Residence
    Materials
    • Frame
    • Roof: Composition
    Condition
    • New construction: No
    • Year built: 1961

    Utilities & green energy

    • Water: City
    • Utilities for property: Natural Gas Available, Electricity Available

    Community & HOA

    Community
    • Subdivision: Majestic Heights
    HOA
    • Has HOA: No
    Location
    • Region: Boulder

    Financial & listing details

    • Price per square foot: $397/sqft
    • Tax assessed value: $825,800
    • Annual tax amount: $4,902
    • Date on market: 7/10/2024
    • Listing terms: Cash,Conventional,FHA,VA Loan
    • Exclusions: Staging and Personal Property
    • Electric utility on property: Yes

    Price history

    DateEventPrice
    10/1/2024Sold$815,000-4.1%$397/sqft
    Source: IRES as distributed by MLS GRID #1013921 Report a problem
    8/29/2024Pending sale$850,000$414/sqft
    Source: IRES as distributed by MLS GRID #1013921 Report a problem
    8/11/2024Price change$850,000-2.9%$414/sqft
    Source: IRES as distributed by MLS GRID #1013921 Report a problem
    7/30/2024Price change$875,000-2.8%$426/sqft
    Source: IRES as distributed by MLS GRID #1013921 Report a problem
    7/10/2024Listed for sale$900,000$439/sqft
    Source: IRES as distributed by MLS GRID #1013921 Report a problem

    Public tax history

    YearProperty taxesTax assessment
    2025$4,913 +0.2%$51,612 -13.4%
    2024$4,902 +11.9%$59,584 -1%
    2023$4,381 +4.8%$60,162 +29.7%
    2022$4,181 +9%$46,370 -2.8%
    2021$3,836 $47,705 +8.3%
    2020$3,836 +8.6%$44,066
    2019$3,531 $44,066 +8.2%
    2018$3,531 $40,723 -9.5%
    2017$3,531 +11.2%$45,022 +22.8%
    2016$3,174 +5.6%$36,664 +24.1%
    2015$3,005 +21%$29,540
    2014$2,484 +2.6%$29,540
    2013$2,421 +0.9%$29,540 +2.2%
    2012$2,399 -1.1%$28,895
    2011$2,426 +7.1%--
    2010$2,265 +11.3%$30,010
    2009$2,034 +3.5%$30,010 -5.6%
    2008$1,965 +8.6%$31,800
    2007$1,809 +3.9%$31,800 +12.3%
    2006$1,742 +1.4%$28,320
    2005$1,718 +0.7%$28,320 +0.7%
    2004$1,706 -0.2%$28,120
    2003$1,709 +10.3%$28,120 +14.9%
    2002$1,549 $24,480 -90.9%
    2001-- $267,600
    Find assessor info on the county website

    Neighborhood: Majestic Heights

    Nearby schools

    GreatSchools rating
    Schools provided by the listing agent
    • Elementary: Creekside
    • Middle: Southern Hills
    • High: Boulder

    Source: IRES as distributed by MLS GRID. This data may not be complete. We recommend contacting the local school district to confirm school assignments for this home.

    Get a cash offer in 3 minutes
    Find out how much your home could sell for in as little as 3 minutes with a no-obligation cash offer.
    Estimated market value
    $924,900
    Get a cash offer in 3 minutes
    Find out how much your home could sell for in as little as 3 minutes with a no-obligation cash offer.
    Estimated market value
    $924,900