Skip main navigation
Pending
  • $265,000

    4330 Dewey Ave, Baltimore, MD 21211

    3beds
    1,258sqft
    : 
    $1,941/mo
    Get pre-qualified
    Townhouse
    Built in 1963
    3,049 Square Feet Lot
    $266,900 Zestimate®
    $211/sqft
    $-- HOA

    What's special

    Tranquil rear yardBeautifully landscaped front yardAmple shelvingRich hardwood floorsHigh-end appliancesWindow treatmentsStained glass lighting
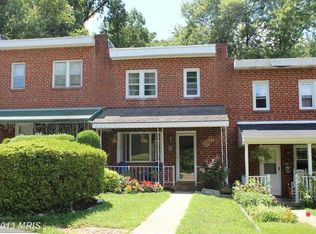
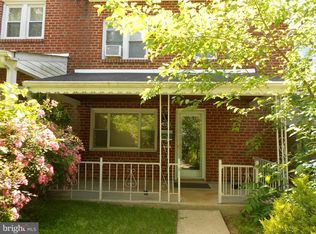
    This charming Colonial townhouse, built in 1963, seamlessly blends classic elegance with modern comforts. Spanning 1,258 square feet, the home features a traditional floor plan that invites warmth and connection. Step inside to discover a beautifully appointed interior, where rich hardwood floors and plush carpeting create a cozy ambiance. The galley kitchen is equipped with high-end appliances, including a self-cleaning oven and a sleek dishwasher, making meal preparation a delight. The inviting dining area, complete with stained glass lighting and window treatments, sets the stage for memorable gatherings. Three spacious bedrooms offer serene retreats, while the fully finished basement, with its walkout access and ample shelving, provides versatile space for relaxation or entertainment. Outside, the 0.07-acre lot boasts a beautifully landscaped front yard and a tranquil rear yard, perfect for enjoying peaceful evenings. The property is situated on a no-thru street, enhancing privacy and tranquility. Off-street parking in the rear adds convenience, while the charming porch invites you to unwind and savor the surroundings. This home is not just a residence; it's a lifestyle choice, offering a perfect blend of comfort, style, and community. Experience the joy of living in a space that feels like home, where every detail has been thoughtfully curated for your enjoyment.
    18 days
    |
    318
    |
    11
    |

    Zillow last checked:

    Listing updated:

    Listed by:

    Cheryl Frederick 443-622-6113,

    Long & Foster Real Estate, Inc. 410-453-0500

    Source: Bright MLS,MLS#: MDBA2224442MLS Logo

      Facts & features

      Interior

      Bedrooms & bathrooms
      • Bedrooms: 3
      • Bathrooms: 1
      • Full bathrooms: 1
      Basement
      • Area: 250
      Heating
      • Forced Air, Natural Gas
      Cooling
      • Ceiling Fan(s), Central Air, Programmable Thermostat, Electric
      Appliances
      • Included: Dishwasher, Dryer, Exhaust Fan, Self Cleaning Oven, Refrigerator, Cooktop, Washer, Water Heater, Gas Water Heater
      • Laundry: In Basement, Has Laundry, Lower Level, Washer In Unit, Dryer In Unit
      Features
      • Ceiling Fan(s), Dining Area, Floor Plan - Traditional, Formal/Separate Dining Room, Kitchen - Galley, Recessed Lighting
      • Flooring: Carpet, Hardwood, Tile/Brick, Wood
      • Doors: Storm Door(s)
      • Windows: Double Pane Windows, Replacement, Screens, Window Treatments
      • Basement: Connecting Stairway,Finished,Heated,Improved,Interior Entry,Exterior Entry,Rear Entrance,Shelving,Walk-Out Access,Windows
      • Has fireplace: No
      Interior area
      • Total structure area: 1,258
      • Total interior livable area: 1,258 sqft
      • Finished area above ground: 1,008
      • Finished area below ground: 250

      Property

      Parking
      • Total spaces: 1
      • Parking features: Driveway, Off Street, On Street
      • Has uncovered spaces: Yes
      Accessibility
      • Accessibility features: 2+ Access Exits
      Features
      • Levels: Three
      • Stories: 3
      • Patio & porch: Porch
      • Pool features: None
      • Fencing: Chain Link,Partial,Back Yard
      Lot
      • Size: 3,049 Square Feet
      • Features: Front Yard, Landscaped, No Thru Street, Rear Yard
      Details
      • Additional structures: Above Grade, Below Grade
      • Parcel number: 0327134917 049D
      • Zoning: R-5
      • Special conditions: Standard

      Construction

      Type & style
      • Home type: Townhouse
      • Architectural style: Colonial
      • Property subtype: Townhouse
      Materials
      • Brick
      • Foundation: Other
      • Roof: Flat,Tar/Gravel
      Condition
      • Good
      • New construction: No
      • Year built: 1963

      Utilities & green energy

      • Sewer: Public Sewer
      • Water: Public

      Community & HOA

      Community
      • Security: Smoke Detector(s)
      • Subdivision: Hoes Heights
      HOA
      • Has HOA: No
      Location
      • Region: Baltimore

      Financial & listing details

      • Price per square foot: $211/sqft
      • Tax assessed value: $192,433
      • Annual tax amount: $4,235
      • Date on market: 8/8/2026
      • Listing agreement: Exclusive Right To Sell
      • Ownership: Fee Simple

        Estimated market value

        $266,900

        $254,000 - $280,000

        $1,995/mo

        Price history

        DateEventPrice
        8/11/2026Pending sale$265,000$211/sqft
        Source: Bright MLS #MDBA2224442 Report a problem
        8/8/2026Listed for sale$265,000+34.2%$211/sqft
        Source: Bright MLS #MDBA2224442 Report a problem
        6/30/2017Sold$197,500-0.8%$157/sqft
        Source: Agent Provided Report a problem
        5/31/2017Listed for sale$199,000$158/sqft
        Source: Cummings & Co. Realtors #BA9727444 Report a problem
        5/31/2017Pending sale$199,000$158/sqft
        Source: Cummings & Co. Realtors #BA9727444 Report a problem
        5/31/2017Listed for sale$199,000$158/sqft
        Source: Cummings & Co. Realtors #BA9727444 Report a problem
        4/29/2017Listing removed$199,000$158/sqft
        Source: Cummings & Co. Realtors #BA9727444 Report a problem
        8/2/2016Listed for sale$199,000+13.1%$158/sqft
        Source: Coldwell Banker Residential Brokerage - Roland Park #BA9727444 Report a problem
        6/3/2005Sold$176,000+175%$140/sqft
        Source: Public Record Report a problem
        10/17/2000Sold$64,000+64.1%$51/sqft
        Source: Public Record Report a problem
        3/27/2000Sold$39,000$31/sqft
        Source: Public Record Report a problem

        Public tax history

        YearProperty taxesTax assessment
        2025-- $179,467 +7.8%
        2024$3,929 $166,500
        2023$3,929 $166,500
        2022$3,929 -11.6%$166,500 -11.6%
        2021$4,446 +6.4%$188,400 +6.4%
        2020$4,177 +6.9%$177,000 -6.1%
        2019$3,908 +7.4%$188,400 +22.2%
        2018$3,639 $154,200
        2017$3,639 +58.9%$154,200
        2016$2,290 $154,200 -6.8%
        2015$2,290 $165,400
        2014$2,290 $165,400
        2013-- $165,400 -2.2%
        2012-- $169,200
        2011-- $169,200
        2010-- $169,200 -6.9%
        2009-- $181,740 +23.1%
        2008-- $147,600 +30.1%
        2007-- $113,460 +43%
        2006-- $79,320 +5.5%
        2005-- $75,196 +5.8%
        2004-- $71,073 +6.2%
        2003-- $66,950 +3.4%
        2002-- $64,736 +3.5%
        2001-- $62,523
        Find assessor info on the county website

        Monthly payment

        Est. payment

        Payment breakdown

        Explore the cost of this home by adjusting the details. Changes won't be saved.
        All calculations are estimates and provided by Zillow, Inc. for informational purposes only. Actual amounts may vary.
        HOA fees may include property taxes on listings classified as Co-Ops. Contact the listing agent and/or owner for fee details.
        See how much you could borrow to make a competitive offer.

        Climate risks

        Neighborhood: Hoes Heights

        Getting around

        79 / 100
        Very Walkable
        68 / 100
        Good Transit
        74 / 100
        Very Bikeable

        Nearby schools

        GreatSchools rating
        Schools provided by the listing agent
        • District: Baltimore City Public Schools

        Source: Bright MLS. This data may not be complete. We recommend contacting the local school district to confirm school assignments for this home.

        A local agent can set up tours, give advice and negotiate with sellers.

        Browse local experts

        Similar homes