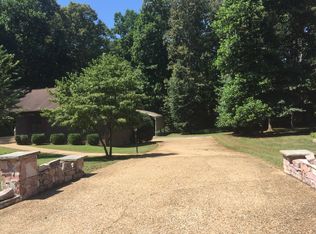
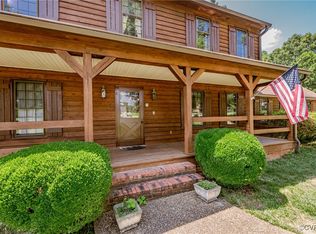
Nestled in the quiet Mayfair Estates neighborhood of Chesterfield, you’re going to love 4330 Dunraven Rd! This classic ranch-style home has been beautifully updated inside and out. Step inside to a spacious foyer with chair rail molding before entering the enormous Great Room, where vaulted ceilings with three skylights, recessed lighting, updated flooring, chair rail trim, and a striking stone fireplace combine for an incredible feel. It flows directly into the kitchen featuring white cabinetry, granite countertops, tile backsplash, large peninsula with seating, big pantry and heated floors! Just beyond the Great Room is the spacious Florida room with LVP flooring, another skylight, sliding glass doors, and easy access to the oversized rear deck. Down the hall are three generously sized bedrooms, including a primary suite with a walk-in closet with cedar shelving and an updated ensuite boasting a skylight, Quartz-topped dual vanity, tiled walk-in shower with glass door, and private water closet. The rear bedroom offers its own cedar-shelved walk-in closet, while the front bedroom features two closets with cedar shelving. And we haven’t even reached the basement! With tall ceilings, epoxy floors, and a Comfort Zone wall-mounted electric heater, it offers incredible flexibility as a rec room or home gym, while still providing garage parking. But if your plan is to utilize the basement as a finished space, the oversized carport out back easily accommodates covered parking and is large enough for a boat or RV. The large driveway provides access to both the garage/basement and carport, while the fenced backyard backs to mature woods for added privacy. There’s also a sizable storage room just below the Florida room and a walk-up attic on the main level, offering plenty of additional space. Major updates include vinyl siding and windows (2022), roof (2020), deck (2020), and more! You’ll love the proximity to Hull St where you’ll find shopping and restaurants, and it’s just a short drive to downtown RVA!
Sold for $465,000
$465,000
4330 Dunraven Rd, North Chesterfield, VA 23236
3beds
2,080sqft
Single Family Residence
Built in 1984
0.49 Acres Lot
$466,500 Zestimate®
$224/sqft
$2,417 Estimated rent
Home value
$466,500
$439,000 - $494,000
$2,417/mo
Zestimate® history
Owner options
List your home for rent
$2,417/mo
Rent Zestimate®
Find your next renter with Zillow Rental Manager. Plus, with online applications, you can quickly screen prospective tenants – for free.
$2,417/mo
Rent Zestimate®
Refinance and save
$2,958/mo
Est. payment
Refinancing to a lower rate could help reduce your monthly payments and save thousands over the life of the loan.
$2,958/mo
Est. payment
Explore your selling options
Work with a Zillow partner agent
Leverage their expertise and Zillow's premium Showcase listings to get your home seen by more buyers.
Get startedList with your own agent
Get your home in front of millions of buyers by listing it on Zillow.
Learn how to do itSell it yourself
Take full control of how buyers see your home on Zillow by listing For Sale by Owner (FSBO).
List your homeWhat's special
Striking stone fireplaceChair rail trimPrivate water closetGranite countertopsRecessed lightingThree generously sized bedroomsSliding glass doors
Zillow last checked:
Listing updated:
Listed by:
Ernie Chamberlain 804-921-4307,
Hometown Realty
Bought with:
Alex Glaser, 0225193449
Long & Foster REALTORS
Source: CVRMLS,MLS#: 2620035 Originating MLS: Central Virginia Regional MLS
Originating MLS: Central Virginia Regional MLSFacts & features
Interior
Bedrooms & bathrooms
- Bedrooms: 3
- Bathrooms: 2
- Full bathrooms: 2
Primary bedroom
- Description: Accesses Full Bath, CF/Light, WIC w/Cedar Shelves
- Level: First
- Dimensions: 12.1 x 15.7
Bedroom 2
- Description: Walk-in Closet w/ Cedar Shelves, Ceiling Fan/Light
- Level: First
- Dimensions: 15.2 x 13.0
Bedroom 3
- Description: Two Closets w/ Cedar Shelves, Ceiling Fan/Light
- Level: First
- Dimensions: 12.6 x 12.10
Additional room
- Description: Sun Room, Skylight, Sliding Glass Doors
- Level: First
- Dimensions: 11.6 x 25.3
Foyer
- Description: Chair Rail Molding, Coat Closet
- Level: First
- Dimensions: 9.5 x 6.0
Other
- Description: Tub & Shower
- Level: First
Great room
- Description: Vaulted Ceiling, Three Skylights, Stone Fireplace
- Level: First
- Dimensions: 18.10 x 25.3
Kitchen
- Description: Heated Floors, Large Pantry, Granite Counters
- Level: First
- Dimensions: 15.6 x 12.2
Recreation
- Description: Heated Space, Finished Floors, Used as Rec Space
- Level: Basement
- Dimensions: 30.3 x 28.3
Heating
- Electric, Heat Pump
Cooling
- Central Air, Electric, Heat Pump, Attic Fan
Appliances
- Included: Dryer, Dishwasher, Exhaust Fan, Electric Cooking, Electric Water Heater, Disposal, Oven, Refrigerator, Range Hood, Stove, Water Heater, Washer
- Laundry: Washer Hookup, Dryer Hookup
Features
- Bedroom on Main Level, Ceiling Fan(s), Dining Area, Eat-in Kitchen, Fireplace, Granite Counters, High Ceilings, Pantry, Recessed Lighting, Skylights, Walk-In Closet(s)
- Flooring: Laminate, Vinyl
- Doors: Sliding Doors
- Windows: Skylight(s), Thermal Windows
- Basement: Crawl Space,Garage Access,Partial
- Attic: Walk-up
- Number of fireplaces: 1
- Fireplace features: Wood Burning
Interior area
- Total interior livable area: 2,080 sqft
- Finished area above ground: 2,080
- Finished area below ground: 0
Property
Parking
- Total spaces: 1.5
- Parking features: Attached, Basement, Carport, Driveway, Garage, Garage Door Opener, Heated Garage, Off Street, Paved
- Attached garage spaces: 1.5
- Has carport: Yes
- Has uncovered spaces: Yes
Features
- Levels: One
- Stories: 1
- Patio & porch: Rear Porch, Front Porch, Deck, Porch
- Exterior features: Deck, Porch, Storage, Shed, Paved Driveway
- Pool features: None
- Fencing: Back Yard,Fenced
Lot
- Size: 0.49 Acres
Details
- Parcel number: 751682184500000
- Zoning description: R7
Construction
Type & style
- Home type: SingleFamily
- Architectural style: Ranch
- Property subtype: Single Family Residence
Materials
- Frame, Vinyl Siding
- Roof: Shingle
Condition
- Resale
- New construction: No
- Year built: 1984
Utilities & green energy
- Sewer: Public Sewer
- Water: Public
Community & HOA
Community
- Security: Smoke Detector(s)
- Subdivision: Mayfair Estates
Location
- Region: North Chesterfield
Financial & listing details
- Price per square foot: $224/sqft
- Tax assessed value: $390,100
- Annual tax amount: $3,471
- Date on market: 8/16/2026
- Ownership: Individuals
- Ownership type: Sole Proprietor
Price history
| Date | Event | Price |
|---|---|---|
| 8/19/2026 | Sold | $465,000+3.3%$224/sqft |
Source:  CVRMLS #2620035 Report a problem CVRMLS #2620035 Report a problem | ||
| 8/1/2026 | Pending sale | $449,950$216/sqft |
Source: CVRMLS #2620035 Report a problem | ||
| 7/30/2026 | Listed for sale | $449,950+130.7%$216/sqft |
Source: CVRMLS #2620035 Report a problem | ||
| 3/16/2017 | Sold | $195,000$94/sqft |
Source: Public Record Report a problem | ||
Public tax history
| Year | Property taxes | Tax assessment |
|---|---|---|
| 2025 | $3,293 +3.1% | $370,000 +4.2% |
| 2024 | $3,195 +4.9% | $355,000 +6.1% |
| 2023 | $3,045 +4.7% | $334,600 +5.8% |
| 2022 | $2,909 +4.8% | $316,200 +8.2% |
| 2021 | $2,777 +8.7% | $292,300 +8.7% |
| 2020 | $2,555 +14.6% | $268,900 +14.6% |
| 2019 | $2,229 +4.4% | $234,600 +6.9% |
| 2018 | $2,134 +5.3% | $219,400 -2.4% |
| 2017 | $2,027 | $224,900 +6.5% |
| 2016 | $2,027 +2.2% | $211,100 +2.2% |
| 2015 | $1,983 +3.9% | $206,600 +3.9% |
| 2014 | $1,909 | $198,900 -0.5% |
| 2013 | -- | $200,000 +4.5% |
| 2012 | -- | $191,400 -11% |
| 2011 | -- | $215,100 -7.1% |
| 2010 | -- | $231,600 -0.6% |
| 2009 | -- | $233,100 +1.5% |
| 2008 | -- | $229,600 +4.2% |
| 2007 | -- | $220,400 +33.8% |
| 2005 | -- | $164,700 +2.5% |
| 2004 | -- | $160,700 +5% |
| 2003 | -- | $153,100 +8.9% |
| 2002 | -- | $140,600 +3.7% |
| 2001 | -- | $135,600 |
Find assessor info on the county website
Neighborhood: 23236
Nearby homes
- $392,7003 bd2 ba2k sqft4330 Dunraven Rd, Richmond, VA 23236Off Market
- $472,3003 bd2 ba2.7k sqft4400 Dunraven Rd, North Chesterfield, VA 23236Off Market
- $370,0004 bd3 ba2k sqft4320 Dunraven Rd, North Chesterfield, VA 23236Sold
- $445,2004 bd3 ba2.3k sqft4331 Dunraven Rd, North Chesterfield, VA 23236Off Market
- $466,3005 bd3 ba2.6k sqft4321 Dunraven Rd, North Chesterfield, VA 23236Off Market
- $455,5004 bd3 ba2.5k sqft4410 Dunraven Rd, North Chesterfield, VA 23236Off Market
- $494,7003 bd3 ba2.9k sqft4401 Dunraven Rd, North Chesterfield, VA 23236Off Market
- $440,5004 bd2 ba2.5k sqft4310 Dunraven Rd, North Chesterfield, VA 23236Off Market
Nearby schools
GreatSchools rating
- 5/10Jacobs Road Elementary SchoolGrades: PK-5Distance: 1.3 mi
- 4/10Manchester Middle SchoolGrades: 6-8Distance: 3.6 mi
- 5/10Clover Hill High SchoolGrades: 9-12Distance: 3.7 mi
Schools provided by the listing agent
- Elementary: Jacobs Road
- Middle: Manchester
- High: Clover Hill
Source: CVRMLS. This data may not be complete. We recommend contacting the local school district to confirm school assignments for this home.
Get a cash offer in 3 minutes
Find out how much your home could sell for in as little as 3 minutes with a no-obligation cash offer.
Estimated market value
$466,500
Get a cash offer in 3 minutes
Find out how much your home could sell for in as little as 3 minutes with a no-obligation cash offer.
Estimated market value
$466,500
- Virginia
- Chesterfield County
- Richmond
- 23236
- 4330 Dunraven Rd
