Skip main navigation
Sold for $1,775,000
  • Listed by: DP Premier Realty • Parul Desai • Contact: 562-773-5396
    Bought with: Onyx Homes
    $1,775,000

    4330 E Cornwall Ave, Orange, CA 92867

    5beds
    3,303sqft
    Single Family Residence
    Built in 1992
    7,000 Square Feet Lot
    $1,956,500 Zestimate®
    $537/sqft
    $6,296 Estimated rent

    Home value

    $1,956,500

    $1.84M - $2.09M

    $6,296/mo

    Zestimate® history
    Loading
    Loading...

    Owner options

    List your home for rent

    $6,296/mo

    Rent Zestimate®

    Find your next renter with Zillow Rental Manager. Plus, with online applications, you can quickly screen prospective tenants – for free.

    Learn more

    $6,296/mo

    Rent Zestimate®

    Refinance and save

    $11,233/mo

    Est. payment

    Refinancing to a lower rate could help reduce your monthly payments and save thousands over the life of the loan.

    See today's rates

    $11,233/mo

    Est. payment

    Explore your selling options

    Work with a Zillow partner agent

    Leverage their expertise and Zillow's premium Showcase listings to get your home seen by more buyers.

    Get started

    List with your own agent

    Get your home in front of millions of buyers by listing it on Zillow.

    Learn how to do it

    Sell it yourself

    Take full control of how buyers see your home on Zillow by listing For Sale by Owner (FSBO).

    List your home

    What's special

    Cozy fireplaceLush backyard oasisCenter islandEn-suite bathWine fridgeAbundant windowsTravertine flooring
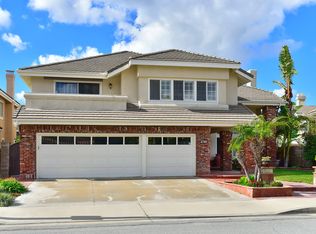
    Welcome to this bright, beautiful, move-in-ready home on a sunny corner lot in Belmont Estates. Upon entering the home, you’re welcomed by high ceilings, a stunning chandelier, and an open floor plan with abundant windows that fill the space with natural light. The private living and dining rooms feature elegant hardwood floors and a cozy fireplace, and travertine flooring flows through the main areas for timeless style. An expansive family room with its own fireplace opens seamlessly to the modern kitchen with quartz countertops, double ovens, a center island, a dining nook, and a premium Bosch cooktop. A stylish bar with a wine fridge and designer backsplash elevates every gathering and is ideal for entertaining. A desirable main floor bedroom provides flexible living for guests or multi-gen needs. Upstairs, the spacious primary suite offers a cozy sitting area and a luxurious en-suite bath with a glass shower, an elegant freestanding soaking tub, dual vanities, and a large walk-in closet. In addition, the second floor also features two large bedrooms and a versatile, oversized bonus room with modern built-ins and a walk-in closet — perfect for an office, media room, or private gym. Comforts include new contemporary bathrooms, new dual HVAC systems with HEPA filters, a separate laundry room, a new ultra-quiet garage door with a keypad, a new water heater, and a 3-car garage with built-in cabinets and ceiling racks for ample storage. Step outside to a lush backyard oasis with a new gazebo, multiple outdoor entertaining areas, and lemon, orange, guava, and pomegranate trees that is perfect for relaxing or hosting gatherings. This corner lot home combines thoughtful upgrades, elegant design, and the peaceful charm of Belmont Estates — ready for you to move in and enjoy!

    Zillow last checked:

    Listing updated:

    Listed by:

    Parul Desai DRE #01755782 562-773-5396,

    DP Premier Realty

    Bought with:

    Danielle Panno, DRE #01948621

    Onyx Homes

    Source: CRMLS,MLS#: PW25146809MLS LogoOriginating MLS: California Regional MLS

    Facts & features

    Interior

    Bedrooms & bathrooms
    • Bedrooms: 5
    • Bathrooms: 3
    • Full bathrooms: 3
    • Main level bathrooms: 1
    • Main level bedrooms: 1
    Rooms
    • Room types: Bonus Room, Bedroom, Family Room, Foyer, Kitchen, Laundry, Living Room, Other, Dining Room
    Bedroom
    • Features: Bedroom on Main Level
    Bathroom
    • Features: Bathroom Exhaust Fan, Bathtub, Dual Sinks, Enclosed Toilet, Full Bath on Main Level, Quartz Counters, Remodeled, Separate Shower, Upgraded, Vanity
    Family room
    • Features: Separate Family Room
    Kitchen
    • Features: Granite Counters, Kitchen Island, Kitchen/Family Room Combo, Pots & Pan Drawers, Remodeled, Self-closing Cabinet Doors, Self-closing Drawers, Updated Kitchen
    Other
    • Features: Walk-In Closet(s)
    Heating
    • Central, Fireplace(s)
    Cooling
    • Central Air, Dual
    Appliances
    • Included: Built-In Range, Double Oven, Dishwasher, Gas Cooktop, Disposal, Gas Oven, Gas Water Heater, Microwave, Refrigerator, Water Softener, Trash Compactor, Water To Refrigerator, Water Heater, Water Purifier
    • Laundry: Laundry Room
    Features
    • Breakfast Area, Ceiling Fan(s), Dry Bar, Separate/Formal Dining Room, High Ceilings, Open Floorplan, Quartz Counters, Recessed Lighting, Bedroom on Main Level, Entrance Foyer, Walk-In Closet(s)
    • Flooring: Carpet, Stone, Wood
    • Doors: Double Door Entry, French Doors, Mirrored Closet Door(s)
    • Windows: Blinds, Drapes, Plantation Shutters, Screens
    • Has fireplace: Yes
    • Fireplace features: Family Room, Living Room
    • Common walls with other units/homes: No Common Walls
    Interior area
    • Total interior livable area: 3,303 sqft

    Property

    Parking
    • Total spaces: 6
    • Parking features: Direct Access, Driveway, Garage
    • Attached garage spaces: 3
    • Uncovered spaces: 3
    Features
    • Levels: Two
    • Stories: 2
    • Entry location: Ground
    • Patio & porch: Wrap Around
    • Pool features: None
    • Fencing: Brick,Wrought Iron
    • Has view: Yes
    • View description: Hills, Neighborhood
    Lot
    • Size: 7,000 Square Feet
    • Features: Corner Lot, Sprinkler System
    Details
    • Parcel number: 36178408
    • Zoning: R
    • Special conditions: Standard

    Construction

    Type & style
    • Home type: SingleFamily
    • Property subtype: Single Family Residence
    Materials
    • Roof: Tile
    Condition
    • Updated/Remodeled,Turnkey
    • New construction: No
    • Year built: 1992

    Utilities & green energy

    • Electric: 220 Volts in Garage
    • Sewer: Public Sewer
    • Water: Public

    Community & HOA

    Community
    • Features: Park, Suburban
    • Security: Security System, Carbon Monoxide Detector(s), Smoke Detector(s)
    • Subdivision: Belmont Estates (Bele)
    HOA
    • Has HOA: Yes
    • Amenities included: Picnic Area
    • HOA fee: $159 monthly
    • HOA name: Belmont Estates
    • HOA phone: 714-779-1300
    Location
    • Region: Orange

    Financial & listing details

    • Price per square foot: $537/sqft
    • Tax assessed value: $1,400,744
    • Annual tax amount: $15,168
    • Date on market: 7/11/2025
    • Cumulative days on market: 88 days
    • Listing terms: Cash,Cash to Existing Loan,Cash to New Loan,Conventional,Submit

    Price history

    DateEventPrice
    11/12/2025Sold$1,775,000-2.7%$537/sqft
    Source: CRMLS #PW25146809 Report a problem
    10/13/2025Contingent$1,825,000$553/sqft
    Source: CRMLS #PW25146809 Report a problem
    9/25/2025Price change$1,825,000-3.7%$553/sqft
    Source: CRMLS #PW25146809 Report a problem
    8/21/2025Price change$1,895,000-2.8%$574/sqft
    Source: CRMLS #PW25146809 Report a problem
    8/9/2025Price change$1,949,000-2.3%$590/sqft
    Source: CRMLS #PW25146809 Report a problem
    7/12/2025Listed for sale$1,995,000+94.6%$604/sqft
    Source: CRMLS #PW25146809 Report a problem
    3/16/2013Listing removed$3,675$1/sqft
    Source: First Team Real Estate #P839982 Report a problem
    1/6/2013Price change$3,675-7%$1/sqft
    Source: Hotpads for Rent #P839982 Report a problem
    12/22/2012Listed for rent$3,950$1/sqft
    Source: Hotpads for Rent #P839982 Report a problem
    1/13/2006Sold$1,025,000+2.5%$310/sqft
    Source: Public Record Report a problem
    7/7/2005Sold$1,000,000$303/sqft
    Source: Public Record Report a problem

    Public tax history

    YearProperty taxesTax assessment
    2025$15,168 +2.2%$1,400,744 +2%
    2024$14,838 +2.2%$1,373,279 +2%
    2023$14,515 +21.4%$1,346,352 +22%
    2022$11,954 +2.9%$1,103,736 +2%
    2021$11,614 +0.9%$1,082,095 +1%
    2020$11,508 $1,071,000 +2%
    2019$11,508 +1.3%$1,050,000
    2018$11,358 +2%$1,050,000
    2017$11,130 $1,050,000 +6.3%
    2016$11,130 +6.2%$988,000 +12.1%
    2015$10,484 +11.2%$881,000
    2014$9,427 $881,000 +12.1%
    2013-- $786,240
    2012-- $786,240 -4%
    2011-- $819,000
    2010-- $819,000
    2009-- $819,000 -21.7%
    2008-- $1,045,500
    2007-- $1,045,500 +4.5%
    2006-- $1,000,000 +133%
    2005-- $429,095 +2%
    2004-- $420,682 +1.9%
    2003-- $412,972 +2%
    2002-- $404,875 +2%
    2001$4,021 +1.9%$396,937 +2%
    2000$3,945 $389,154
    Find assessor info on the county website

    Neighborhood: 92867

    Nearby schools

    GreatSchools rating
    Schools provided by the listing agent
    • Elementary: Nohl Canyon
    • Middle: Cerra Villa
    • High: Villa Park

    Source: CRMLS. This data may not be complete. We recommend contacting the local school district to confirm school assignments for this home.

    Get a cash offer in 3 minutes
    Find out how much your home could sell for in as little as 3 minutes with a no-obligation cash offer.
    Estimated market value
    $1,956,500
    Get a cash offer in 3 minutes
    Find out how much your home could sell for in as little as 3 minutes with a no-obligation cash offer.
    Estimated market value
    $1,956,500