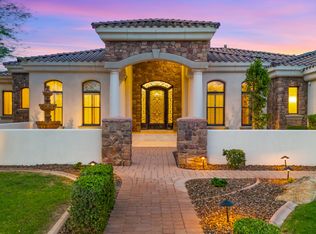
Step into this stunning CORNER LOT residence, where every detail exudes sophistication and style. The pavered courtyard entry, complete with accent lighting, welcomes you through an arched iron and alder door into a home of unparalleled beauty.
The foyer, featuring polished travertine floors, offers a breathtaking view through glazed windows in the living room to a lush, professionally landscaped backyard paradise. The formal dining room impresses with a coffered ceiling and built-in cabinetry, setting the tone for elegant entertaining.
The fully-loaded dream kitchen is a chef's delight, seamlessly flowing into the great room and opening through French doors to expansive outdoor livin Highlights include smooth alder cabinets, a large granite island with a sink, built-in refrigerator, dual dishwashers, a Viking range, double ovens, a warming drawer, a walk-in pantry, and a service window to the patio.
The split master suite is a true retreat, boasting a raised hearth fireplace, a jetted tub, and a luxurious snail shower.
Step outside to a resort-style backyard, designed for relaxation and entertainment. Enjoy multiple seating areas, a pebble-tec pool with a cascading waterfall, and a bar with a built-in gas BBQ. The garage completes the home with epoxy flooring, built-in storage and EV charging station.
This exceptional property combines refined elegance, unparalleled craftsmanship, and luxury living at its finest. This is your ultimate dream home! Don't miss the chance to experience this one-of-a-kind estate!
Sold for $1,387,500
$1,387,500
4330 E GEMINI Place, Chandler, AZ 85249
5beds
4,334sqft
Single Family Residence
Built in 2004
0.43 Acres Lot
$1,376,700 Zestimate®
$320/sqft
$5,277 Estimated rent
Home value
$1,376,700
$1.25M - $1.51M
$5,277/mo
Zestimate® history
Owner options
List your home for rent
$5,277/mo
Rent Zestimate®
Find your next renter with Zillow Rental Manager. Plus, with online applications, you can quickly screen prospective tenants – for free.
$5,277/mo
Rent Zestimate®
Refinance and save
$7,123/mo
Est. payment
Refinancing to a lower rate could help reduce your monthly payments and save thousands over the life of the loan.
$7,123/mo
Est. payment
Explore your selling options
Work with a Zillow partner agent
Leverage their expertise and Zillow's premium Showcase listings to get your home seen by more buyers.
Get startedList with your own agent
Get your home in front of millions of buyers by listing it on Zillow.
Learn how to do itSell it yourself
Take full control of how buyers see your home on Zillow by listing For Sale by Owner (FSBO).
List your homeWhat's special
Pebble-tec poolEpoxy flooringCorner lotPavered courtyard entryDouble ovensGlazed windowsViking range
Zillow last checked:
Listing updated:
Listed by:
Katherine Menchaca 602-695-0614,
ProSmart Realty
Bought with:
Natasha M Lawrence, BR679078000
LOVE PHX
Source: ARMLS,MLS#: 6810572
Facts & features
Interior
Bedrooms & bathrooms
- Bedrooms: 5
- Bathrooms: 5
- Full bathrooms: 4
- 1/2 bathrooms: 1
Heating
- Natural Gas
Cooling
- Central Air, Ceiling Fan(s), Programmable Thmstat
Appliances
- Included: Dryer, Washer, Water Softener Owned, Gas Stub for Range, Reverse Osmosis, Refrigerator, Built-in Microwave, Dishwasher, Disposal, Gas Range, Gas Oven
- Laundry: Inside
Features
- Pantry, Granite Counters, Double Vanity, Breakfast Bar, 9+ Flat Ceilings, Kitchen Island, Separate Shwr & Tub
- Flooring: Carpet, Stone
- Windows: Solar Screens, Double Pane Windows, ENERGY STAR Qualified Windows
- Has basement: No
- Number of fireplaces: 2
- Fireplace features: Family Room, Master Bedroom, Gas
Interior area
- Total structure area: 4,334
- Total interior livable area: 4,334 sqft
Property
Parking
- Total spaces: 7
- Parking features: Garage Door Opener, Extended Length Garage, Direct Access, Attch'd Gar Cabinets, Electric Vehicle Charging Station(s)
- Garage spaces: 3
- Uncovered spaces: 4
Features
- Stories: 1
- Patio & porch: Covered, Patio
- Exterior features: Built-in Barbecue
- Has private pool: Yes
- Pool features: Play Pool
- Spa features: None, Bath
- Fencing: Block
Lot
- Size: 0.43 Acres
- Features: North/South Exposure, Sprinklers In Rear, Sprinklers In Front, Corner Lot, Desert Back, Gravel/Stone Front, Gravel/Stone Back, Grass Front, Grass Back, Auto Timer H2O Front, Auto Timer H2O Back
Details
- Parcel number: 30481136
Construction
Type & style
- Home type: SingleFamily
- Property subtype: Single Family Residence
Materials
- Stucco, Wood Frame, Painted
- Roof: Tile
Condition
- Year built: 2004
Details
- Builder name: FORTE HOMES
Utilities & green energy
- Sewer: Public Sewer
- Water: City Water
Community & HOA
Community
- Features: Gated, Playground, Biking/Walking Path
- Subdivision: VASARO-CITRUS PRESERVE
HOA
- Has HOA: Yes
- Services included: Maintenance Grounds
- HOA fee: $783 quarterly
- HOA name: VASARO
- HOA phone: 480-593-1396
Location
- Region: Chandler
Financial & listing details
- Price per square foot: $320/sqft
- Tax assessed value: $1,116,300
- Annual tax amount: $7,333
- Date on market: 1/30/2025
- Cumulative days on market: 202 days
- Listing terms: Cash,Conventional,FHA,VA Loan
- Ownership: Fee Simple
Price history
| Date | Event | Price |
|---|---|---|
| 9/15/2025 | Sold | $1,387,500-10.5%$320/sqft |
Source:  ARMLS #6810572 Report a problem ARMLS #6810572 Report a problem | ||
| 8/20/2025 | Pending sale | $1,549,999$358/sqft |
Source: ARMLS #6810572 Report a problem | ||
| 6/19/2025 | Price change | $1,549,999-3.1%$358/sqft |
Source: ARMLS #6810572 Report a problem | ||
| 4/12/2025 | Price change | $1,599,999-3%$369/sqft |
Source: ARMLS #6810572 Report a problem | ||
| 3/12/2025 | Price change | $1,650,000-2.9%$381/sqft |
Source: ARMLS #6810572 Report a problem | ||
| 2/13/2025 | Price change | $1,699,000-2.9%$392/sqft |
Source: ARMLS #6810572 Report a problem | ||
| 1/30/2025 | Listed for sale | $1,749,000+133.2%$404/sqft |
Source: ARMLS #6810572 Report a problem | ||
| 4/30/2012 | Sold | $750,000-3.2%$173/sqft |
Source: ARMLS #4713702 Report a problem | ||
| 3/27/2012 | Price change | $775,000-3%$179/sqft |
Source: New Legacy LLC #4713702 Report a problem | ||
| 3/17/2012 | Price change | $799,000-3.2%$184/sqft |
Source: New Legacy LLC #4713702 Report a problem | ||
| 3/1/2012 | Price change | $825,000-5.7%$190/sqft |
Source: New Legacy LLC #4713702 Report a problem | ||
| 2/10/2012 | Listed for sale | $875,000-1.1%$202/sqft |
Source: New Legacy LLC #4713702 Report a problem | ||
| 2/6/2009 | Sold | $885,000+11.3%$204/sqft |
Source: Public Record Report a problem | ||
| 9/11/2008 | Sold | $795,000+23.5%$183/sqft |
Source: Public Record Report a problem | ||
| 6/4/2008 | Sold | $643,500-41.4%$148/sqft |
Source: Public Record Report a problem | ||
| 2/14/2008 | Listing removed | $1,099,000$254/sqft |
Source: TourFactory #2603471 Report a problem | ||
| 10/25/2007 | Listed for sale | $1,099,000+15.3%$254/sqft |
Source: TourFactory #2603471 Report a problem | ||
| 12/1/2004 | Sold | $953,323+535.5%$220/sqft |
Source: Public Record Report a problem | ||
| 5/21/2003 | Sold | $150,000$35/sqft |
Source: Public Record Report a problem | ||
Public tax history
| Year | Property taxes | Tax assessment |
|---|---|---|
| 2025 | $7,332 +1.7% | $111,630 -12.8% |
| 2024 | $7,206 +2.1% | $128,060 +65.6% |
| 2023 | $7,058 +1.7% | $77,354 -12.1% |
| 2022 | $6,939 -2.1% | $88,030 +6.4% |
| 2021 | $7,087 +3.9% | $82,760 +8.4% |
| 2020 | $6,820 +3.3% | $76,350 +10.1% |
| 2019 | $6,605 | $69,350 +2.3% |
| 2018 | $6,605 +7% | $67,820 +6.1% |
| 2017 | $6,173 +8.9% | $63,930 +0.7% |
| 2016 | $5,667 +0.3% | $63,510 +3.2% |
| 2015 | $5,649 | $61,550 +22.3% |
| 2014 | -- | $50,330 +11% |
| 2013 | -- | $45,330 -2.7% |
| 2012 | -- | $46,600 -12.6% |
| 2011 | -- | $53,300 -21.4% |
| 2010 | -- | $67,770 -19.2% |
| 2009 | -- | $83,900 -17.7% |
| 2008 | -- | $102,000 +10.3% |
| 2007 | -- | $92,450 +145.9% |
| 2006 | -- | $37,600 +30.6% |
| 2005 | -- | $28,800 |
Find assessor info on the county website
Neighborhood: Vasaro
Nearby homes
- $1,630,0005 bd5 ba5.6k sqft4310 E Gemini Pl, Chandler, AZ 85249Sold
- $1,952,300-- bd5 ba5.3k sqft4329 E Scorpio Pl, Chandler, AZ 85249Off Market
- $858,9004 bd4 ba3.1k sqft4351 S Gemstone Dr, Chandler, AZ 85249Off Market
- $2,132,3005 bd5 ba5.3k sqft5922 S Gold Leaf Dr, Chandler, AZ 85249Off Market
- $1,809,0004 bd4 ba4.9k sqft4309 E Scorpio Pl, Chandler, AZ 85249Off Market
- $1,777,7005 bd4 ba5.5k sqft5921 S Gemstone Dr, Chandler, AZ 85249Off Market
- $1,256,8004 bd4 ba3.3k sqft4370 E Gemini Pl, Chandler, AZ 85249Off Market
- $2,399,0005 bd5 ba5.3k sqft4369 E Scorpio Pl, Chandler, AZ 85249Sold
Nearby schools
GreatSchools rating
- 8/10John & Carol Carlson Elementary SchoolGrades: PK-6Distance: 0.7 mi
- 9/10Basha High SchoolGrades: PK,6-12Distance: 0.3 mi
- 8/10Willie & Coy Payne Jr. High SchoolGrades: 7-8Distance: 2.9 mi
Schools provided by the listing agent
- Elementary: Santan Elementary
- Middle: Willie & Coy Payne Jr. High
- High: Basha High School
- District: Chandler Unified District #80
Source: ARMLS. This data may not be complete. We recommend contacting the local school district to confirm school assignments for this home.
Get a cash offer in 3 minutes
Find out how much your home could sell for in as little as 3 minutes with a no-obligation cash offer.
Estimated market value
$1,376,700
Get a cash offer in 3 minutes
Find out how much your home could sell for in as little as 3 minutes with a no-obligation cash offer.
Estimated market value
$1,376,700
- Arizona
- Maricopa County
- Chandler
- 85249
- Vasaro
- 4330 E GEMINI Place
Nearby cities
Nearby neighborhoods
Nearby zip codes
Other Chandler Topics
