Skip main navigation
Sold for $1,050,000
  • $1,050,000

    4330 E MITCHELL Drive, Phoenix, AZ 85018

    3beds
    2,057sqft
    Single Family Residence
    Built in 1955
    9,278 Square Feet Lot
    $1,050,100 Zestimate®
    $510/sqft
    $4,418 Estimated rent

    Home value

    $1,050,100

    $966,000 - $1.14M

    $4,418/mo

    Zestimate® history
    Loading
    Loading...

    Owner options

    List your home for rent

    $4,418/mo

    Rent Zestimate®

    Find your next renter with Zillow Rental Manager. Plus, with online applications, you can quickly screen prospective tenants – for free.

    Learn more

    $4,418/mo

    Rent Zestimate®

    Refinance and save

    $5,875/mo

    Est. payment

    Refinancing to a lower rate could help reduce your monthly payments and save thousands over the life of the loan.

    See today's rates

    $5,875/mo

    Est. payment

    Explore your selling options

    Work with a Zillow partner agent

    Leverage their expertise and Zillow's premium Showcase listings to get your home seen by more buyers.

    Get started

    List with your own agent

    Get your home in front of millions of buyers by listing it on Zillow.

    Learn how to do it

    Sell it yourself

    Take full control of how buyers see your home on Zillow by listing For Sale by Owner (FSBO).

    List your home

    What's special

    Dual pane windowsSpacious layoutLight-filled interiorAbundant built-in storageWood flooring throughout
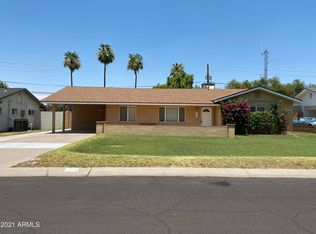
    Fully remodeled 3 bedroom + playroom/office, 2 bathroom home in sought-after Arcadia Osborn. Extensively renovated in 2020 with updated plumbing and electrical, this block construction home blends timeless character with modern functionality. Full interior repaint completed January 2026. Light-filled interior with dual pane windows and wood flooring throughout. Spacious layout offers flexible living areas, abundant built-in storage, and an interior laundry room with extensive cabinetry. Two fireplaces — one original wood-burning and one gas — create warm focal points in the living spaces. Updated kitchen features a gas cooktop and flows seamlessly into the main living areas. Gas water heater and gas laundry add efficiency and convenience. The primary suite includes a walk- -in closet and updated bath. Situated on an irrigated lot with mature trees, grass, and select plantings. Large front and backyard patios provide ample outdoor living space, with views of Camelback Mountain visible from the backyard. Detached office/casita includes electricity and A/C, offering flexible use as a workspace, studio, or guest overflow. (Approx. 196 sq ft; not permitted and not included in total square footage.) Large storage shed also conveys. A/C replaced in 2021. RV gate for additional access and storage flexibility. No HOA. Ideally located near neighborhood dining, shopping, and convenient access to the airport. Owner/Agent.

    Zillow last checked:

    Listing updated:

    Listed by:

    Kady A Good 623-694-4660,

    HomeSmart

    Bought with:

    Lisa Farringer Parker, SA655704000

    Compass

    Source: ARMLS,MLS#: 6984785MLS Logo

    Facts & features

    Interior

    Bedrooms & bathrooms
    • Bedrooms: 3
    • Bathrooms: 2
    • Full bathrooms: 2
    Heating
    • Natural Gas
    Cooling
    • Central Air, Programmable Thmstat
    Appliances
    • Included: Washer/Dryer Stacked, Refrigerator, Built-in Microwave, Dishwasher, Disposal, Electric Oven, Gas Cooktop
    • Laundry: Inside, Gas Dryer Hookup
    Features
    • Quartz Countertops, High Speed Internet, Double Vanity, Master Downstairs, Vaulted Ceiling(s), Full Bth Master Bdrm
    • Flooring: Tile, Wood
    • Windows: Screens, Double Pane Windows
    • Has basement: No
    • Number of fireplaces: 2
    • Fireplace features: Wood Burning, Family Room, Living Room, Gas
    Interior area
    • Total structure area: 2,057
    • Total interior livable area: 2,057 sqft

    Property

    Parking
    • Total spaces: 3
    • Parking features: Open
    • Uncovered spaces: 3
    Features
    • Stories: 1
    • Patio & porch: Patio
    • Exterior features: Storage
    • Spa features: None
    • Fencing: Back Yard,Block
    • Has view: Yes
    • View description: Mountain(s)
    Lot
    • Size: 9,278 sqft
    • Features: North/South Exposure, Alley, Grass Front, Grass Back, Auto Timer H2O Front, Auto Timer H2O Back, Irrigation Front, Irrigation Back
    Details
    • Additional structures: Shed(s)
    • Parcel number: 12711014
    • Special conditions: Owner/Agent

    Construction

    Type & style
    • Home type: SingleFamily
    • Architectural style: Ranch
    • Property subtype: Single Family Residence
    Materials
    • Painted, Block
    • Roof: Composition
    Condition
    • Year built: 1955

    Utilities & green energy

    • Sewer: Public Sewer
    • Water: City Water

    Community & neighborhood

    Location
    • Region: Phoenix
    • Subdivision: DENNIS MANOR 3

    Other

    Other facts
    • Listing terms: Cash,Conventional
    • Ownership: Fee Simple
    • Road surface type: Asphalt

    Price history

    DateEventPrice
    6/15/2026Sold$1,050,000-4.5%$510/sqft
    Source: ARMLS #6984785 Report a problem
    4/16/2026Price change$1,099,000-2.3%$534/sqft
    Source: ARMLS #6984785 Report a problem
    4/3/2026Price change$1,125,000-2.1%$547/sqft
    Source: ARMLS #6984785 Report a problem
    2/26/2026Price change$1,149,000-3%$559/sqft
    Source: ARMLS #6984785 Report a problem
    2/16/2026Listed for sale$1,185,000+330.9%$576/sqft
    Source: ARMLS #6984785 Report a problem
    5/25/2012Sold$275,000+22.5%$134/sqft
    Source: ARMLS #4727861 Report a problem
    2/15/2012Sold$224,554-30.9%$109/sqft
    Source: Public Record Report a problem
    7/28/2005Sold$325,000+124.1%$158/sqft
    Source: Public Record Report a problem
    7/26/2001Sold$145,000$70/sqft
    Source: Public Record Report a problem

    Public tax history

    YearProperty taxesTax assessment
    2025$2,385 +4.6%$65,310 -3.1%
    2024$2,280 +3.1%$67,410 +120.1%
    2023$2,212 -0.9%$30,631 -31.6%
    2022$2,233 -3.2%$44,780 +8.8%
    2021$2,306 +3.4%$41,170 +3.1%
    2020$2,231 +3.3%$39,950 +11.8%
    2019$2,159 $35,720 +10.2%
    2018$2,159 +6%$32,420 +3.4%
    2017$2,037 +12.3%$31,360
    2016$1,814 +1.8%$31,360 +2.6%
    2015$1,783 $30,570 +40%
    2014-- $21,830 +21.6%
    2013-- $17,950 +6.7%
    2012-- $16,820 -29.2%
    2011-- $23,760 -0.7%
    2010-- $23,930 -21.4%
    2009-- $30,450 +13.8%
    2008-- $26,750 +18.6%
    2007-- $22,550 +59.9%
    2006-- $14,100
    2005-- $14,100 +16%
    2004-- $12,150
    2003-- $12,150 +28.6%
    2002-- $9,450

    Find assessor info on the county website

    Neighborhood: Camelback East

    Nearby schools

    GreatSchools rating
    Schools provided by the listing agent
    • Elementary: Tavan Elementary School
    • Middle: Ingleside Middle School
    • High: Arcadia High School
    • District: Scottsdale Unified District

    Source: ARMLS. This data may not be complete. We recommend contacting the local school district to confirm school assignments for this home.

    Get a cash offer in 3 minutes
    Find out how much your home could sell for in as little as 3 minutes with a no-obligation cash offer.
    Estimated market value
    $1,050,100
    Get a cash offer in 3 minutes
    Find out how much your home could sell for in as little as 3 minutes with a no-obligation cash offer.
    Estimated market value
    $1,050,100