Riverside city limits, Montgomery County, and Fairborn City Schools welcome you home to this spacious and versatile 4-bedroom, 2.5-bath two-story residence, designed for both comfort and functionality. Sellers are offering a $5000 decorating allowance at close to make this home your own. Now, here are some details for this wonderful home.......The main level features two inviting living areas, perfect for relaxing or entertaining, along with a convenient half bath. The dining area sits just steps from the roomy kitchen, creating an ideal layout for everyday meals and special gatherings. Highlights of the kitchen are beautiful cabinets, granite counters, the Boesch dishwasher, and a roomy pantry.
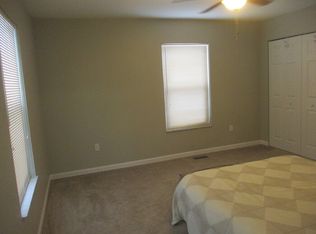
Upstairs, you’ll find a generously sized primary bedroom complete with an updated ensuite featuring a newer vanity, walk-in shower and roomy closet. Three additional bedrooms share a refreshed hall bath, showcasing a Bath Fitter shower, new toilet, and updated sink.
Adding additional square footage and even more value and flexibility, the 3 bonus rooms located behind the garage offer endless possibilities—perfect for a home office, studio, workshop, or guest space. These rooms are equipped with their own updated electrical panel, HVAC system for comfort & convenience.
Step outside to enjoy the lovely backyard, complete with a deck, lush lawn, and an Amish built shed that’s only three years old.
Located in a vibrant COA neighborhood, residents enjoy access to exceptional amenities including three pools, tennis courts, basketball courts, and 80 acres of green space. The COA also hosts a swim team and a variety of holiday events, fostering a true sense of neighborhood connection.
This home offers the perfect blend of space, updates, and community—ready for you to move in and make it your own.
Sold for $285,000
$285,000
4330 Elmshaven Dr, Dayton, OH 45424
4beds
1,864sqft
Single Family Residence
Built in 1972
0.25 Acres Lot
$286,100 Zestimate®
$153/sqft
$2,271 Estimated rent
Home value
$286,100
$272,000 - $300,000
$2,271/mo
Zestimate® history
Owner options
List your home for rent
$2,271/mo
Rent Zestimate®
Find your next renter with Zillow Rental Manager. Plus, with online applications, you can quickly screen prospective tenants – for free.
$2,271/mo
Rent Zestimate®
Refinance and save
$2,394/mo
Est. payment
Refinancing to a lower rate could help reduce your monthly payments and save thousands over the life of the loan.
$2,394/mo
Est. payment
Explore your selling options
Work with a Zillow partner agent
Leverage their expertise and Zillow's premium Showcase listings to get your home seen by more buyers.
Get startedList with your own agent
Get your home in front of millions of buyers by listing it on Zillow.
Learn how to do itSell it yourself
Take full control of how buyers see your home on Zillow by listing For Sale by Owner (FSBO).
List your homeWhat's special
Lush lawnGenerously sized primary bedroomGranite countersBeautiful cabinetsConvenient half bathLovely backyardRoomy closet
Zillow last checked:
Listing updated:
Listed by:
Marcie Solin (937)434-7600,
Coldwell Banker Heritage
Bought with:
Tim O'Bryant, 0000432983
Irongate Inc.
Source: DABR MLS,MLS#: 955546 Originating MLS: Dayton Area Board of REALTORS
Originating MLS: Dayton Area Board of REALTORSFacts & features
Interior
Bedrooms & bathrooms
- Bedrooms: 4
- Bathrooms: 3
- Full bathrooms: 2
- 1/2 bathrooms: 1
- Main level bathrooms: 1
Primary bedroom
- Level: Second
- Dimensions: 18 x 12
Bedroom
- Level: Second
- Dimensions: 12 x 15
Bedroom
- Level: Second
- Dimensions: 10 x 13
Bedroom
- Level: Second
- Dimensions: 8 x 10
Dining room
- Level: Main
- Dimensions: 9 x 12
Family room
- Level: Main
- Dimensions: 12 x 18
Kitchen
- Level: Main
- Dimensions: 14 x 11
Living room
- Level: Main
- Dimensions: 11 x 15
Other
- Level: Main
- Dimensions: 19 x 15
Other
- Level: Main
- Dimensions: 14 x 6
Other
- Level: Main
- Dimensions: 13 x 8
Utility room
- Level: Main
- Dimensions: 12 x 7
Heating
- Forced Air
Cooling
- Central Air
Appliances
- Included: Dryer, Dishwasher, Disposal, Range, Refrigerator, Washer, Gas Water Heater
Features
- Granite Counters, Pantry, Walk-In Closet(s)
- Windows: Double Pane Windows, Vinyl
Interior area
- Total structure area: 1,864
- Total interior livable area: 1,864 sqft
Property
Parking
- Total spaces: 2
- Parking features: Attached, Garage, Two Car Garage, Garage Door Opener
- Attached garage spaces: 2
Features
- Levels: Two
- Stories: 2
- Patio & porch: Deck
- Exterior features: Deck, Storage
Lot
- Size: 0.25 Acres
- Dimensions: 81 x 132
Details
- Additional structures: Shed(s)
- Parcel number: I393002100027
- Zoning: Residential
- Zoning description: Residential
Construction
Type & style
- Home type: SingleFamily
- Architectural style: Traditional
- Property subtype: Single Family Residence
Materials
- Brick, Vinyl Siding
- Foundation: Slab
Condition
- Year built: 1972
Details
- Warranty included: Yes
Utilities & green energy
- Water: Public
- Utilities for property: Natural Gas Available, Sewer Available, Water Available, Cable Available
Community & HOA
Community
- Subdivision: Forest Ridge
HOA
- Has HOA: Yes
- Amenities included: Pool, Tennis Court(s)
- HOA fee: $427 annually
Location
- Region: Dayton
Financial & listing details
- Price per square foot: $153/sqft
- Tax assessed value: $216,010
- Annual tax amount: $4,014
- Date on market: 4/16/2026
- Listing terms: Conventional,FHA,VA Loan
Price history
| Date | Event | Price |
|---|---|---|
| 7/2/2026 | Sold | $285,000-1.7%$153/sqft |
Source:  DABR MLS #955546 Report a problem DABR MLS #955546 Report a problem | ||
| 5/18/2026 | Pending sale | $290,000$156/sqft |
Source: DABR MLS #955546 Report a problem | ||
| 4/16/2026 | Listed for sale | $290,000+84.7%$156/sqft |
Source: DABR MLS #955546 Report a problem | ||
| 8/25/2004 | Sold | $157,000+24.1%$84/sqft |
Source: Public Record Report a problem | ||
| 7/10/1996 | Sold | $126,500$68/sqft |
Source: Public Record Report a problem | ||
Public tax history
| Year | Property taxes | Tax assessment |
|---|---|---|
| 2025 | $4,014 -0.3% | $75,600 |
| 2024 | $4,028 +3.3% | $75,600 |
| 2023 | $3,898 +15.6% | $75,600 +40% |
| 2022 | $3,371 -0.8% | $54,000 |
| 2021 | $3,399 -0.4% | $54,000 |
| 2020 | $3,411 +15.2% | $54,000 +16.9% |
| 2019 | $2,961 -1.1% | $46,200 |
| 2018 | $2,994 +2.2% | $46,200 |
| 2017 | $2,930 -1.5% | $46,200 +1% |
| 2016 | $2,974 +4.4% | $45,740 |
| 2015 | $2,848 -3.6% | $45,740 |
| 2014 | $2,956 | $45,740 |
Find assessor info on the county website
Neighborhood: 45424
Nearby homes
- $243,9003 bd2 ba1.4k sqft4352 Elmshaven Dr, Dayton, OH 45424Off Market
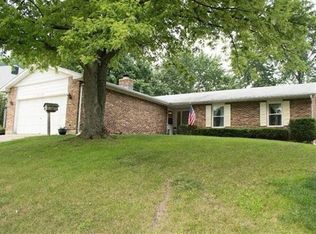
- $305,7005 bd3 ba1.8k sqft4318 Elmshaven Dr, Dayton, OH 45424Off Market
- $232,3004 bd1 ba1.8k sqft4307 Ridgepath Dr, Dayton, OH 45424Off Market
- $290,8004 bd3 ba2.4k sqft4313 Ridgepath Dr, Dayton, OH 45424Off Market
- $282,3004 bd2 ba2.2k sqft4370 Elmshaven Dr, Dayton, OH 45424Off Market
- $260,5004 bd2 ba1.8k sqft4300 Elmshaven Dr, Dayton, OH 45424Off Market
- $192,4003 bd2 ba2.1k sqft4343 Elmshaven Dr, Dayton, OH 45424Off Market
- $273,6003 bd2 ba1.8k sqft4319 Ridgepath Dr, Dayton, OH 45424Off Market
Nearby schools
GreatSchools rating
- NAFairborn Primary SchoolGrades: PK-2Distance: 4.5 mi
- 5/10Baker Middle SchoolGrades: 6-8Distance: 5.7 mi
- 5/10Fairborn High SchoolGrades: 9-12Distance: 5.7 mi
Schools provided by the listing agent
- District: Fairborn
Source: DABR MLS. This data may not be complete. We recommend contacting the local school district to confirm school assignments for this home.
Get a cash offer in 3 minutes
Find out how much your home could sell for in as little as 3 minutes with a no-obligation cash offer.
Estimated market value
$286,100
Get a cash offer in 3 minutes
Find out how much your home could sell for in as little as 3 minutes with a no-obligation cash offer.
Estimated market value
$286,100
- Ohio
- Montgomery County
- Riverside
- 45424
- 4330 Elmshaven Dr
Nearby cities
Nearby zip codes
Other Riverside Topics
