Skip main navigation
Closed
  • Price Unknown

    4330 Estate Dr S, Fargo, ND 58104

    4beds
    1,469sqft
    Twin Home
    Built in 2015
    3,992 Square Feet Lot
    $266,300 Zestimate®
    $--/sqft
    $2,034 Estimated rent

    Home value

    $266,300

    $250,000 - $285,000

    $2,034/mo

    Zestimate® history
    Loading
    Loading...

    Owner options

    List your home for rent

    $2,034/mo

    Rent Zestimate®

    Find your next renter with Zillow Rental Manager. Plus, with online applications, you can quickly screen prospective tenants – for free.

    Learn more

    $2,034/mo

    Rent Zestimate®

    Refinance and save

    $200/mo

    Est. payment

    Refinancing to a lower rate could help reduce your monthly payments and save thousands over the life of the loan.

    See today's rates

    $200/mo

    Est. payment

    Explore your selling options

    Work with a Zillow partner agent

    Leverage their expertise and Zillow's premium Showcase listings to get your home seen by more buyers.

    Get started

    List with your own agent

    Get your home in front of millions of buyers by listing it on Zillow.

    Learn how to do it

    Sell it yourself

    Take full control of how buyers see your home on Zillow by listing For Sale by Owner (FSBO).

    List your home

    What's special

    Upstairs laundry spaceExtra sitting areaSpacious kitchenLarge patioHard surface flooringPrivate master suiteEn-suite bathroom
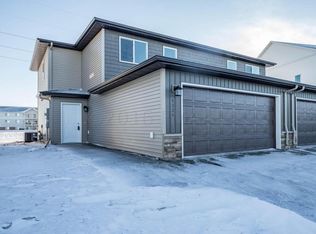
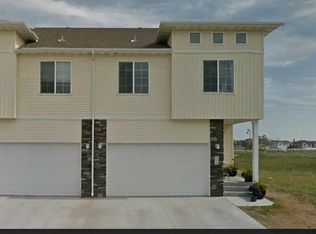
    This SLAB-ON-GRADE 2-Story home, built in 2015, offers 4 BEDROOMS and 3 BATHROOMS with a 2-STALL ATTACHED GARAGE. Located in a CONVENIENT LOCATION, this home provides the perfect balance of space, comfort, and privacy, all with LOW TAXES and SPECIALS. The home features a FULLY FENCED YARD with MAINTENANCE-FREE fencing, making it easy to maintain and perfect for enjoying outdoor activities. The LARGE PATIO offers a great space for entertainment and relaxation. Inside, the main level features an OPEN FLOOR PLAN designed with large living room, dining area, a bedroom, a bathroom, and spacious kitchen with STAINLESS STEEL APPLIANCES including an island and plenty of cabinet space, making it ideal for cooking and entertaining. The main level also boasts HARD SURFACE FLOORING offering a modern and low-maintenance appeal. Upstairs, the PRIVATE MASTER SUITE is a standout, featuring a WALK-IN CLOSET and an EN-SUITE BATHROOM for added comfort and convenience. There is an EXTRA SITTING AREA that can serve as a family room or a cozy retreat, providing additional space for relaxation. 3 BEDROOMS are located on the UPPER LEVEL, making it perfect for families. Plus, the upstairs laundry space adds extra convenience for daily chores. Don’t miss out on this well-maintained home in an excellent location. Schedule a showing today before it’s gone!

    Zillow last checked:

    Listing updated:

    Listed by:

    Aruna G Hagen 701-552-1706,

    Better Homes and Gardens Real Estate Advantage One,

    Poonam Budhiraja 701-552-2937

    Bought with:

    Tyler Lindell

    REAL (1531 FGO)

    Source: NorthstarMLS as distributed by MLS GRID,MLS#: 6687894MLS Logo

    Facts & features

    Interior

    Bedrooms & bathrooms
    • Bedrooms: 4
    • Bathrooms: 3
    • Full bathrooms: 3
    Bedroom
    • Level: Main
    Bedroom 2
    • Level: Upper
    Bedroom 3
    • Level: Upper
    Bedroom 4
    • Level: Upper
    Bathroom
    • Level: Main
    Bathroom
    • Level: Upper
    Bathroom
    • Level: Upper
    Family room
    • Level: Upper
    Kitchen
    • Level: Main
    Laundry
    • Level: Upper
    Living room
    • Level: Main
    Patio
    • Level: Main
    Heating
    • Forced Air
    Cooling
    • Central Air
    Appliances
    • Included: Dishwasher, Disposal, Electric Water Heater, Microwave, Range, Stainless Steel Appliance(s)
    • Laundry: Upper Level
    Features
    • Flooring: Carpet, Laminate
    • Has basement: No
    • Has fireplace: No
    Interior area
    • Total structure area: 1,469
    • Total interior livable area: 1,469 sqft
    • Finished area above ground: 1,469
    • Finished area below ground: 0

    Property

    Parking
    • Total spaces: 2
    • Parking features: Attached
    • Attached garage spaces: 2
    Accessibility
    • Accessibility features: None
    Features
    • Levels: Two
    • Stories: 2
    • Patio & porch: Patio
    • Fencing: Full
    Lot
    • Size: 3,992 Square Feet
    • Dimensions: 25 x 114 x 45 x 116
    Details
    • Foundation area: 672
    • Parcel number: 01773000800000
    • Zoning description: Residential-Single Family

    Construction

    Type & style
    • Home type: SingleFamily
    • Property subtype: Twin Home
    • Attached to another structure: Yes
    Materials
    • Foundation: Slab
    • Roof: Asphalt
    Condition
    • New construction: No
    • Year built: 2015

    Utilities & green energy

    • Gas: Natural Gas
    • Sewer: City Sewer/Connected
    • Water: City Water/Connected

    Community & HOA

    Community
    • Subdivision: Osgood Estates
    HOA
    • Has HOA: Yes
    • Services included: Other
    • HOA fee: $200 annually
    • HOA name: Osgood Estates 1ST Edition
    • HOA phone: 701-356-5253
    Location
    • Region: Fargo

    Financial & listing details

    • Tax assessed value: $225,000
    • Annual tax amount: $2,268
    • Date on market: 3/19/2025
    • Cumulative days on market: 20 days

    Price history

    DateEventPrice
    6/6/2025Sold--
    Source: NorthstarMLS as distributed by MLS GRID #6687894 Report a problem
    4/9/2025Pending sale$259,900$177/sqft
    Source: NorthstarMLS as distributed by MLS GRID #6687894 Report a problem
    3/24/2025Price change$259,900-1.9%$177/sqft
    Source: NorthstarMLS as distributed by MLS GRID #6687894 Report a problem
    3/19/2025Listed for sale$264,900+34.5%$180/sqft
    Source: NorthstarMLS as distributed by MLS GRID #6687894 Report a problem
    3/11/2021Sold--
    Source: NorthstarMLS as distributed by MLS GRID #7411320 Report a problem
    12/29/2020Price change$197,000-1.5%$134/sqft
    Source: eXp Realty #20-6382 Report a problem
    11/6/2020Listed for sale$199,900$136/sqft
    Source: eXp Realty #20-6382 Report a problem
    5/3/2017Sold--
    Source: NorthstarMLS as distributed by MLS GRID #7387925 Report a problem
    10/29/2015Sold--
    Source: Public Record Report a problem

    Public tax history

    YearProperty taxesTax assessment
    2024$2,498 -8.9%$225,000 +8.5%
    2023$2,741 -6.2%$207,400
    2022$2,923 -3%$207,400
    2021$3,014 +7.4%$207,400 +7%
    2020$2,806 +159.5%$193,800 +342.5%
    2019$1,081 +6.6%$43,800
    2018$1,014 -63.4%$43,800 -55%
    2017$2,770 +136.6%$97,350 +211.5%
    2016$1,171 +113.9%$31,250 +610.2%
    2015$547 +4.7%$4,400
    2014$523 $4,400
    Find assessor info on the county website

    Neighborhood: Osgood

    Nearby schools

    GreatSchools rating
    Schools provided by the listing agent
    • High: West Fargo Sheyenne

    Source: NorthstarMLS as distributed by MLS GRID. This data may not be complete. We recommend contacting the local school district to confirm school assignments for this home.

    Sell for more on Zillow
    Get a Zillow Showcase℠ listing at no additional cost and you could sell for .
    $266,300
    2% more
    +$5,326
    With Zillow Showcase(estimated)
    $271,626