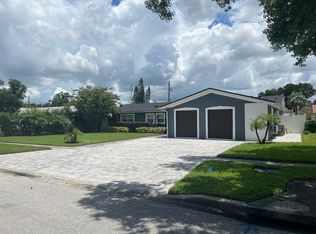
Virtually Staged. Best priced 4 bedroom home in Conway! Welcome to 4330 Fetrow Dr. This beautiful 4 bedroom, 3 bath pool home is located in the heart of Conway. This spacious home has an open floor plan with an updated kitchen and bathrooms, two primary bedrooms with en suite baths, a bonus office and large laundry room leading out to a huge pool. The floor plan would allow for making one room a Mother in law suite with a kitchenette and has a separate entrance. The pool is large and the back yard is ready for your personal touch. Schedule your showing today!
Sold for $395,000
Zillow last checked:
Listing updated:
Bought with:
Noriel Gonzalez Exposito, 3432165
REALTY ONE GROUP EVOLUTION
Source: Stellar MLS,MLS#: O6207725 Originating MLS: Orlando Regional
Originating MLS: Orlando Regional
Price history
| Date | Event | Price |
|---|---|---|
| 10/1/2025 | Listing removed | $2,750$1/sqft |
Source: Stellar MLS #O6336711 Report a problem | ||
| 9/22/2025 | Listed for rent | $2,750$1/sqft |
Source: Stellar MLS #O6336711 Report a problem | ||
| 9/22/2025 | Listing removed | $2,750$1/sqft |
Source:  MIAMI #A11860242 Report a problem MIAMI #A11860242 Report a problem | ||
| 8/17/2025 | Listed for rent | $2,750$1/sqft |
Source: MIAMI #A11860242 Report a problem | ||
| 9/19/2024 | Sold | $395,000-4.8%$214/sqft |
Source:  Stellar MLS #O6207725 Report a problem Stellar MLS #O6207725 Report a problem | ||
| 8/13/2024 | Pending sale | $415,000$225/sqft |
Source: Stellar MLS #O6207725 Report a problem | ||
| 8/6/2024 | Price change | $415,000-2.4%$225/sqft |
Source: Stellar MLS #O6207725 Report a problem | ||
| 7/26/2024 | Price change | $425,000-5.6%$230/sqft |
Source: Stellar MLS #O6207725 Report a problem | ||
| 7/15/2024 | Price change | $450,000-5.3%$244/sqft |
Source: Stellar MLS #O6207725 Report a problem | ||
| 6/15/2024 | Price change | $475,000+0%$257/sqft |
Source: Stellar MLS #O6207725 Report a problem | ||
| 6/13/2024 | Price change | $474,999-1%$257/sqft |
Source: Stellar MLS #O6207725 Report a problem | ||
| 6/5/2024 | Price change | $479,999-3.8%$260/sqft |
Source: Stellar MLS #O6207725 Report a problem | ||
| 5/30/2024 | Listed for sale | $499,000+105.4%$270/sqft |
Source: Stellar MLS #O6207725 Report a problem | ||
| 8/16/2016 | Sold | $242,900+1.6%$132/sqft |
Source: Stellar MLS #O5449016 Report a problem | ||
| 7/21/2016 | Pending sale | $239,000$129/sqft |
Source: LA ROSA REALTY, LLC #O5449016 Report a problem | ||
| 3/28/2016 | Listed for sale | $239,000$129/sqft |
Source: LA ROSA REALTY, LLC #O5419107 Report a problem | ||
| 3/28/2016 | Pending sale | $239,000$129/sqft |
Source: LA ROSA REALTY, LLC #O5419107 Report a problem | ||
| 2/13/2016 | Listed for sale | $239,000+58.3%$129/sqft |
Source: LA ROSA REALTY, LLC #O5419107 Report a problem | ||
| 11/19/2015 | Sold | $151,000+20.2%$82/sqft |
Source: Public Record Report a problem | ||
| 7/10/2015 | Sold | $125,600-51.7%$68/sqft |
Source: Public Record Report a problem | ||
| 10/3/2006 | Sold | $260,000+91.7%$141/sqft |
Source: Public Record Report a problem | ||
| 7/3/2003 | Sold | $135,600+37.5%$73/sqft |
Source: Public Record Report a problem | ||
| 1/25/2000 | Sold | $98,600$53/sqft |
Source: Public Record Report a problem | ||


Get a cash offer in 3 minutes
Find out how much your home could sell for in as little as 3 minutes with a no-obligation cash offer.
Estimated market value
$432,200
