This six-year-young coastal cottage, located in the desirable Regency Lakes neighborhood of St. James Plantation, offers the perfect blend of comfort and convenience. Set on a private homesite, the property backs to a permanent nature preserve where the sounds of birds and wildlife create a peaceful retreat, while the front view overlooks a picturesque pond. With exterior landscaping and yard maintenance included you can focus on enjoying the St. James lifestyle. From the moment you arrive, the curb appeal pops with crisp white shutters and trim contrasted against a coastal blue exterior with brown highlights on the garage door, downspouts, and gutters. The inviting front entry welcomes you into an open three-bedroom, two-bathroom floor plan spanning 1,865 heated square feet. The main living areas feature durable engineered hand-scraped hardwood flooring that flows seamlessly throughout. The great room impresses with an octagonal tray ceiling and a sleek propane fireplace framed by charming cottage-style windows. An elegant dining area dressed in chair rail and wainscoting provides the perfect place to host family/friend gatherings. The kitchen is equally impressive, showcasing stainless steel appliances, a propane gas range, granite countertops, ceramic tile backsplash, under-cabinet lighting, and quality soft-close cabinetry. A walk-in pantry and large center island provide storage and prep space, ideal for casual meals or entertaining. From the kitchen, step out to the private screened-in porch overlooking the tranquil preserve, or enjoy the adjoining patio for grilling and taking in the mild Carolina weather. Designed with a split-bedroom layout, the owner's suite is tucked away at the back of the home for privacy. It features hardwood flooring, a tray ceiling, and a wall of windows overlooking nature. The en-suite bath includes a dual vanity, separate water closet, and an expansive zero-entry tiled walk-in shower with a bench. Two spacious guest bedrooms are
Sold for $535,000
$535,000
4330 Finley Court, Southport, NC 28461
3beds
1,865sqft
Single Family Residence
Built in 2019
0.26 Acres Lot
$532,800 Zestimate®
$287/sqft
$2,667 Estimated rent
Home value
$532,800
$490,000 - $581,000
$2,667/mo
Zestimate® history
Owner options
List your home for rent
$2,667/mo
Rent Zestimate®
Find your next renter with Zillow Rental Manager. Plus, with online applications, you can quickly screen prospective tenants – for free.
$2,667/mo
Rent Zestimate®
Refinance and save
$4,351/mo
Est. payment
Refinancing to a lower rate could help reduce your monthly payments and save thousands over the life of the loan.
$4,351/mo
Est. payment
Explore your selling options
Work with a Zillow partner agent
Leverage their expertise and Zillow's premium Showcase listings to get your home seen by more buyers.
Get startedList with your own agent
Get your home in front of millions of buyers by listing it on Zillow.
Learn how to do itSell it yourself
Take full control of how buyers see your home on Zillow by listing For Sale by Owner (FSBO).
List your homeWhat's special
Zillow last checked:
Listing updated:
Listed by:
Nolan K Formalarie 910-477-0085,
Discover NC Homes
Bought with:
Dave Poletti, 169729
St James Properties LLC
Source: Hive MLS,MLS#: 100527046 Originating MLS: Brunswick County Association of Realtors
Originating MLS: Brunswick County Association of RealtorsFacts & features
Interior
Bedrooms & bathrooms
- Bedrooms: 3
- Bathrooms: 2
- Full bathrooms: 2
Primary bedroom
- Level: Primary Living Area
Dining room
- Features: Combination, Eat-in Kitchen
Heating
- Heat Pump, Electric
Cooling
- Central Air, Heat Pump
Appliances
- Included: Built-In Microwave, Refrigerator, Range, Dishwasher
- Laundry: Laundry Room
Features
- Walk-in Closet(s), Tray Ceiling(s), High Ceilings, Solid Surface, Kitchen Island, Ceiling Fan(s), Pantry, Walk-in Shower, Walk-In Closet(s)
- Flooring: Carpet, Tile, Wood
- Basement: None
Interior area
- Total structure area: 1,865
- Total interior livable area: 1,865 sqft
Property
Parking
- Total spaces: 2
- Parking features: Concrete, Lighted, Off Street, On Site
Features
- Levels: One
- Stories: 1
- Patio & porch: Covered, Patio, Porch, Screened
- Fencing: None
- Has view: Yes
- View description: Pond
- Has water view: Yes
- Water view: Pond
Lot
- Size: 0.26 Acres
- Dimensions: 61 x 145 x 45 x 48 x 146
- Features: Wooded
Details
- Parcel number: 220dc004
- Zoning: Sj-Epud
- Special conditions: Standard
Construction
Type & style
- Home type: SingleFamily
- Property subtype: Single Family Residence
Materials
- Fiber Cement
- Foundation: Raised, Slab
- Roof: Shingle
Condition
- New construction: No
- Year built: 2019
Utilities & green energy
- Water: Public
- Utilities for property: Sewer Connected, Water Connected
Community & HOA
Community
- Subdivision: St James
HOA
- Has HOA: Yes
- Amenities included: Beach Access, Clubhouse, Pool, Dog Park, Exercise Course, Fitness Center, Gated, Golf Course, Indoor Pool, Maintenance Common Areas, Maintenance Roads, Marina, Pickleball, Picnic Area, Playground, Restaurant, Security, Sidewalks, Street Lights, Tennis Court(s)
- HOA fee: $1,200 annually
- HOA name: CAS
- HOA phone: 910-253-4805
- Second HOA fee: $1,900 annually
- Second HOA name: CAMS
- Second HOA phone: 910-256-2021
Location
- Region: Southport
Financial & listing details
- Price per square foot: $287/sqft
- Tax assessed value: $542,110
- Annual tax amount: $2,394
- Date on market: 10/5/2025
- Cumulative days on market: 29 days
- Listing agreement: Exclusive Right To Sell
- Listing terms: Cash,Conventional
- Road surface type: Paved
Price history
| Date | Event | Price |
|---|---|---|
| 11/3/2025 | Sold | $535,000-2.7%$287/sqft |
Source:  Hive MLS #100527046 Report a problem Hive MLS #100527046 Report a problem | ||
| 9/22/2025 | Contingent | $549,900$295/sqft |
Source: Hive MLS #100527046 Report a problem | ||
| 8/25/2025 | Listed for sale | $549,900$295/sqft |
Source: Hive MLS #100527046 Report a problem | ||
Public tax history
| Year | Property taxes | Tax assessment |
|---|---|---|
| 2025 | $2,394 | $542,110 |
| 2024 | $2,394 | $542,110 |
| 2023 | $2,394 +23.5% | $542,110 +63.4% |
| 2022 | $1,939 0% | $331,750 |
| 2021 | $1,939 | $331,750 |
| 2020 | $1,939 | $331,750 +482% |
| 2019 | -- | $57,000 +3.6% |
| 2018 | -- | $55,000 |
| 2017 | $314 | $55,000 |
| 2016 | $314 | $55,000 |
| 2015 | $314 | $55,000 |
Find assessor info on the county website
Neighborhood: 28461
Nearby homes
- $545,8003 bd3 ba2.2k sqft4334 Finley Ct, Southport, NC 28461Off Market
- $580,3003 bd3 ba2.4k sqft4326 Finley Ct, Southport, NC 28461Off Market
- $609,9003 bd3 ba2.2k sqft4338 Finley Ct, Southport, NC 28461Sold
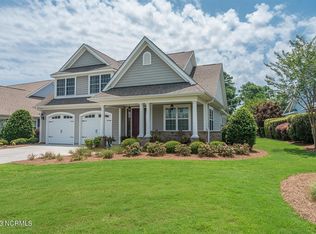
- $620,0004 bd3 ba2.2k sqft4322 Finley Ct, Southport, NC 28461Off Market
- $467,3002 bd2 ba1.7k sqft4264 Ashfield Pl, Southport, NC 28461Off Market
- $565,0003 bd3 ba2.2k sqft4318 Finley Ct, Southport, NC 28461Off Market
- $583,0003 bd3 ba2.2k sqft4269 Ashfield Pl, Southport, NC 28461Off Market
- $675,6004 bd3 ba2.3k sqft4260 Ashfield Pl, Southport, NC 28461Off Market
Nearby schools
GreatSchools rating
- 4/10Virginia Williamson ElementaryGrades: PK-5Distance: 10 mi
- 4/10South Brunswick MiddleGrades: 6-8Distance: 4.1 mi
- 4/10South Brunswick HighGrades: 9-12Distance: 4.4 mi
Schools provided by the listing agent
- Elementary: Southport
- Middle: South Brunswick
- High: South Brunswick
Source: Hive MLS. This data may not be complete. We recommend contacting the local school district to confirm school assignments for this home.
Get a cash offer in 3 minutes
Find out how much your home could sell for in as little as 3 minutes with a no-obligation cash offer.
Estimated market value
$532,800
Get a cash offer in 3 minutes
Find out how much your home could sell for in as little as 3 minutes with a no-obligation cash offer.
Estimated market value
$532,800
- North Carolina
- Brunswick County
- Saint James
- 28461
- 4330 Finley Court
Nearby cities
Nearby zip codes
Other Saint James Topics
