Skip main navigation
Off market
  • $456,000

    4330 Freeland Ave, Philadelphia, PA 19128

    4beds
    2,053sqft
    Townhouse
    Built in 1915
    2,178 Square Feet Lot
    $456,000 Zestimate®
    $222/sqft
    $3,149 Estimated rent

    Home value

    $456,000

    $429,000 - $488,000

    $3,149/mo

    Zestimate® history
    Loading
    Loading...

    Owner options

    List your home for rent

    $3,149/mo

    Rent Zestimate®

    Find your next renter with Zillow Rental Manager. Plus, with online applications, you can quickly screen prospective tenants – for free.

    Learn more

    $3,149/mo

    Rent Zestimate®

    Refinance and save

    $2,831/mo

    Est. payment

    Refinancing to a lower rate could help reduce your monthly payments and save thousands over the life of the loan.

    See today's rates

    $2,831/mo

    Est. payment

    Explore your selling options

    Work with a Zillow partner agent

    Leverage their expertise and Zillow's premium Showcase listings to get your home seen by more buyers.

    Get started

    List with your own agent

    Get your home in front of millions of buyers by listing it on Zillow.

    Learn how to do it

    Sell it yourself

    Take full control of how buyers see your home on Zillow by listing For Sale by Owner (FSBO).

    List your home

    What's special

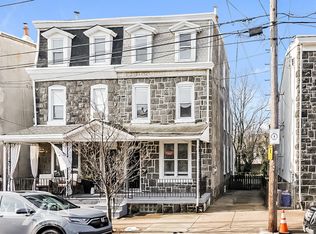
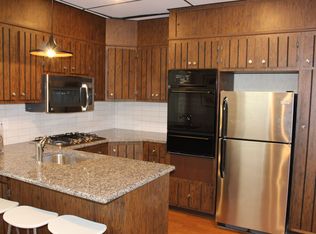
    Welcome to 4330 Freeland Ave! This charming 4 Bedroom, 2.5 Bath home is exactly what you have been looking for. Walk up to the beautiful stone covered front porch where you can sit back and enjoy your morning coffee. Through the front door, you will enter into the living area where you will immediately notice the bright and open concept and well maintained hardwood floors. Move through to the dining room that opens up the large kitchen complete with; stainless steel appliances, 5 burner gas stove, granite countertops, recessed lighting, breakfast bar with barstool seating, plenty of cabinet space, and built in wine rack. To the rear of the home, you will find an additional living space that can be used for a family room or play area with tons of storage, a half bathroom, and laundry area. Off of the back room is the oversized porch and fire pit area that is perfect for entertaining, dining, or relaxing during the summer months. Make your way to the second floor where you will find 3 sizable bedrooms with an updated full shared bathroom with tub. Continue up to the 3rd floor to the private master bedroom suite with tons of natural light, ceiling fan, and an en suite full bathroom. Also on this floor is a 5th bedroom that was converted to a walk in master closet. Shelving is staying but can be removed to make a 5th bedroom. Head back down to the full unfinished basement that is perfect for storage or can be finished to create even more space. 4330 Freeland Ave is conveniently located close to Kendrick playground, dog parks, Main Street in Manayunk, shopping, dining, public transportation, and the Schuylkill River. This one truly has it all, schedule your showing today!

    This property is off market, which means it's not currently listed for sale or rent on Zillow. This may be different from what's available on other websites or public sources.
    Facts & features

    Interior

    Bedrooms & bathrooms
    • Bedrooms: 4
    • Bathrooms: 3
    • Full bathrooms: 2
    • 1/2 bathrooms: 1
    Heating
    • Radiant, Other
    Appliances
    • Included: Dishwasher, Dryer, Microwave, Refrigerator
    Features
    • Ceiling Fan(s), Recessed Lighting, Walk-In Closet(s), Dining Area, Carpet, Wood Floors, Master Bath(s), Stall Shower, Wine Storage, Tub Shower
    • Flooring: Hardwood
    • Basement: Unfinished
    Interior area
    • Total interior livable area: 2,053 sqft
    • Finished area below ground: 0

    Property

    Features
    • Exterior features: Brick
    • Has view: Yes
    • View description: Territorial
    Lot
    • Size: 2,178 sqft
    Details
    • Parcel number: 212184400
    • Special conditions: Standard

    Construction

    Type & style
    • Home type: Townhouse
    • Architectural style: Straight Thru
    Condition
    • Year built: 1915

    Community & neighborhood

    Location
    • Region: Philadelphia
    • Municipality: PHILADELPHIA

    Other

    Other facts
    • Heating: Radiant
    • Appliances: Dishwasher, Refrigerator, Dryer, Microwave, Washer, Stainless Steel Appliance(s), Oven/Range - Gas
    • InteriorFeatures: Ceiling Fan(s), Recessed Lighting, Walk-In Closet(s), Dining Area, Carpet, Wood Floors, Master Bath(s), Stall Shower, Wine Storage, Tub Shower
    • HeatingYN: true
    • CoolingYN: true
    • StoriesTotal: 3
    • Cooling: Window Unit(s)
    • SpecialListingConditions: Standard
    • ConstructionMaterials: Masonry
    • ParkingFeatures: On Street
    • BelowGradeFinishedArea: 0
    • ArchitecturalStyle: Straight Thru
    • Basement: Y
    • MlsStatus: ACTIVE UNDER CONTRACT
    • Municipality: PHILADELPHIA
    • StructureType: Interior Row/Townhouse

    Price history

    DateEventPrice
    9/24/2020Sold$360,000-3.7%$175/sqft
    Source: Public Record Report a problem
    7/8/2020Pending sale$374,000$182/sqft
    Source: Keller Williams Philly #PAPH905944 Report a problem
    6/30/2020Price change$374,000-2.6%$182/sqft
    Source: Keller Williams Philly #PAPH905944 Report a problem
    6/19/2020Listed for sale$384,000+29.7%$187/sqft
    Source: Keller Williams Philly #PAPH905944 Report a problem
    8/5/2016Sold$296,150-1.3%$144/sqft
    Source: Public Record Report a problem
    5/20/2016Pending sale$299,900$146/sqft
    Source: Coldwell Banker Preferred - Wayne Office #6764935 Report a problem
    5/20/2016Listed for sale$299,900$146/sqft
    Source: Coldwell Banker Preferred - Wayne Office #6764935 Report a problem
    4/18/2016Listing removed$299,900$146/sqft
    Source: Coldwell Banker Preferred - Wayne Office #6764935 Report a problem
    4/18/2016Pending sale$299,900$146/sqft
    Source: Coldwell Banker Preferred - Wayne Office #6764935 Report a problem
    4/8/2016Listed for sale$299,900$146/sqft
    Source: Coldwell Banker Preferred - Wayne Office #6764935 Report a problem

    Public tax history

    YearProperty taxesTax assessment
    2025$5,836 +16.4%$416,900 +16.4%
    2024$5,014 $358,200
    2023$5,014 +34.1%$358,200
    2022$3,740 --
    2021$3,740 +3.6%--
    2018$3,610 +18.4%--
    2017$3,050 +29.1%--
    2016$2,363 --
    2015$2,363 --
    2014$2,363 -11.3%$198,800 +732.8%
    2012$2,664 $23,872
    2011-- $23,872
    2010-- $23,872
    2009-- $23,872
    2008-- $23,872
    2007-- $23,872 +7.5%
    2006-- $22,208
    2005-- $22,208
    2004-- $22,208 +4.5%
    2003-- $21,248 +7.1%
    2002-- $19,840 +7.1%
    2000-- $18,528
    1999-- $18,528

    Find assessor info on the county website

    Neighborhood: Roxborough

    Nearby schools

    GreatSchools rating
    Schools provided by the listing agent
    • District: THE SCHOOL DISTRICT OF PHILADELPHIA

    Source: The MLS. This data may not be complete. We recommend contacting the local school district to confirm school assignments for this home.

    Get a cash offer in 3 minutes
    Find out how much your home could sell for in as little as 3 minutes with a no-obligation cash offer.
    Estimated market value
    $456,000
    Get a cash offer in 3 minutes
    Find out how much your home could sell for in as little as 3 minutes with a no-obligation cash offer.
    Estimated market value
    $456,000