Skip main navigation
Pending
  • $1,300,000

    4330 Hickory Run Pl, Eads, TN 38028

    5beds
    5,469sqft
    : 
    Loading
    Get pre-qualified
    Single Family Residence
    Built in 2015
    2.38 Acres Lot
    $1,272,900 Zestimate®
    $238/sqft
    $117/mo HOA

    What's special

    Farmhouse and prep sinksOversized islandPot fillerCustom built-insPool bathSpa-like bathDramatic floor-to-ceiling stone fireplace
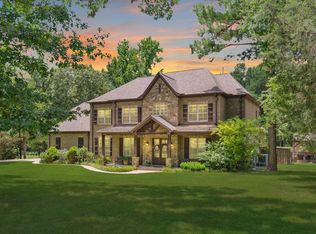
    Nestled on 2.38 private acres in an exclusive gated neighborhood, this custom estate offers luxury, privacy & resort-style living in sought-after Arlington ISD. Designed with elevated finishes throughout, the home features hdwd floors, exposed brick accents, soaring 19’ ceilings, custom built-ins, beams & a dramatic floor-to-ceiling stone fireplace. The chef’s kitchen is a showpiece with oversized island, farmhouse & prep sinks, KitchenAid 6-burner gas cooktop, dbl ovens, pro refrigerator/freezer, pot filler, walk-in pantry w/ice maker & spacious breakfast area. The luxurious primary offers a coffered ceiling, spa-like bath, soaking tub, oversized walk-in shower, dual vanities & custom his/her closets. Flexible floor plan includes 5 BRs, office/flex space, bonus & media room. Outdoor living features a covered patio w/FP, outdoor kitchen, pool bath, fire pit & saltwater gunite pool w/sun ledge and waterfall. Oversized 4-car garage w/epoxy floors completes this rare estate offering!
    37 days
    |
    486
    |
    14
    |

    Likely to sell faster than

    Zillow last checked:

    Listing updated:

    Listed by:

    Jon D Dickens,

    The Firm 901-459-8922

    Source: MAAR,MLS#: 10223310MLS Logo

      Facts & features

      Interior

      Bedrooms & bathrooms
      • Bedrooms: 5
      • Bathrooms: 5
      • Full bathrooms: 3
      • 1/2 bathrooms: 2
      Rooms
      • Room types: Bonus Room, Office/Sewing Room, Entry Hall, Media Room, Attic
      Primary bedroom
      • Features: Carpet, Smooth Ceiling, Vaulted/Coffered Ceiling, Walk-In Closet(s)
      • Level: First
      • Area: 272
      • Dimensions: 16 x 17
      Bedroom 2
      • Features: Carpet, Shared Bath, Smooth Ceiling
      • Level: First
      • Area: 169
      • Dimensions: 13 x 13
      Bedroom 3
      • Features: Carpet, Shared Bath, Smooth Ceiling
      • Level: Second
      • Area: 182
      • Dimensions: 13 x 14
      Bedroom 4
      • Features: Carpet, Shared Bath, Smooth Ceiling, Walk-In Closet(s)
      • Level: Second
      • Area: 208
      • Dimensions: 13 x 16
      Bedroom 5
      • Features: Carpet, Shared Bath, Smooth Ceiling, Walk-In Closet(s)
      • Level: Second
      • Area: 247
      • Dimensions: 13 x 19
      Primary bathroom
      • Features: Double Vanity, Smooth Ceiling, Tile Floor, Full Bath
      Dining room
      • Features: Separate Dining Room
      • Area: 192
      • Dimensions: 12 x 16
      Kitchen
      • Features: Updated/Renovated Kitchen, Eat-in Kitchen, Breakfast Bar, Pantry, Kitchen Island, Washer/Dryer Connections
      • Area: 247
      • Dimensions: 13 x 19
      Living room
      • Features: Great Room
      • Dimensions: 0 x 0
      Office
      • Features: Carpet, Smooth Ceiling
      • Level: Second
      • Area: 119
      • Dimensions: 7 x 17
      Bonus room
      • Area: 414
      • Dimensions: 18 x 23
      Den
      • Area: 342
      • Dimensions: 18 x 19
      Heating
      • Central
      Cooling
      • 220 Wiring, Ceiling Fan(s), Central Air
      Appliances
      • Included: 2+ Water Heaters, Vent Hood/Exhaust Fan, Self Cleaning Oven, Double Oven, Cooktop, Gas Cooktop, Disposal, Dishwasher, Microwave, Refrigerator, Washer, Dryer, Separate Ice Maker
      • Laundry: Laundry Room
      Features
      • 1 or More BR Down, Primary Down, Vaulted/Coffered Primary, Split Bedroom Plan, Luxury Primary Bath, Double Vanity Bath, Separate Tub & Shower, Full Bath Down, Half Bath Down, Smooth Ceiling, High Ceilings, Vaulted/Coff/Tray Ceiling, Cable Wired, Walk-In Closet(s), Dining Room, Den/Great Room, Kitchen, Primary Bedroom, 2nd Bedroom, 1/2 Bath, 2 or More Baths, Laundry Room, 3rd Bedroom, 4th or More Bedrooms, 1/2 Bath, 1 Bath, Play Room/Rec Room, Office, Media Room, Storage, Square Feet Source: AutoFill (MAARdata) or Public Records (Cnty Assessor Site)
      • Flooring: Part Hardwood, Part Carpet, Tile
      • Windows: Double Pane Windows
      • Attic: Walk-In
      • Number of fireplaces: 2
      • Fireplace features: Ventless, In Den/Great Room, In Other Room, Gas Starter, Gas Log, Other (See Remarks)
      Interior area
      • Total interior livable area: 5,469 sqft

      Property

      Parking
      • Total spaces: 4
      • Parking features: Driveway/Pad, More than 3 Coverd Spaces, Garage Door Opener, Garage Faces Side
      • Has garage: Yes
      • Covered spaces: 4
      • Has uncovered spaces: Yes
      Features
      • Stories: 2
      • Patio & porch: Patio, Covered Patio
      • Exterior features: Auto Lawn Sprinkler, Gas Grill
      • Has private pool: Yes
      • Pool features: Pool Cleaning Equipment, In Ground
      • Fencing: Wood,Wood Fence
      Lot
      • Size: 2.38 Acres
      • Dimensions: 133.49 x 528.79 IRR
      • Features: Some Trees, Professionally Landscaped, Well Landscaped Grounds
      Details
      • Parcel number: A0152G A00018

      Construction

      Type & style
      • Home type: SingleFamily
      • Architectural style: Traditional
      • Property subtype: Single Family Residence
      Materials
      • Brick Veneer, Wood/Composition, Stone
      • Foundation: Slab
      • Roof: Composition Shingles
      Condition
      • New construction: No
      • Year built: 2015

      Utilities & green energy

      • Sewer: Septic Tank
      • Water: Public

      Community & HOA

      Community
      • Features: Gated
      • Security: Security System, Smoke Detector(s)
      • Subdivision: Hickory Grove
      HOA
      • Has HOA: Yes
      • HOA fee: $1,403 annually
      Location
      • Region: Eads

      Financial & listing details

      • Price per square foot: $238/sqft
      • Tax assessed value: $1,077,700
      • Annual tax amount: $10,292
      • Price range: $1.3M - $1.3M
      • Date on market: 6/6/2026
      • Cumulative days on market: 35 days

        Estimated market value

        $1,272,900

        $1.21M - $1.34M

        $7,388/mo

        Price history

        DateEventPrice
        6/16/2026Pending sale$1,300,000$238/sqft
        Source: MAAR #10223310 Report a problem
        6/6/2026Listed for sale$1,300,000+73.3%$238/sqft
        Source: MAAR #10223310 Report a problem
        3/15/2019Sold$750,000-1.2%$137/sqft
        Source: MAAR #10043756 Report a problem
        1/11/2019Listed for sale$759,000+1280%$139/sqft
        Source: Crye-Leike, Inc., REALTORS #10043756 Report a problem
        6/19/2014Sold$55,000$10/sqft
        Source: Public Record Report a problem
        9/25/2013Sold$55,000$10/sqft
        Source: Public Record Report a problem

        Public tax history

        YearProperty taxesTax assessment
        2025$10,292 +17.1%$269,425 +43.2%
        2024$8,785 $188,125
        2023$8,785 $188,125
        2022-- $188,125
        2021-- $188,125 +20.8%
        2020$2,133 $155,725
        2019$2,133 -66.2%$155,725
        2018$6,307 -23%$155,725
        2017$8,191 +382.1%$155,725 +5.4%
        2016$1,699 $147,750 +974.5%
        2014-- $13,750
        Find assessor info on the county website

        Monthly payment

        Est. payment

        Payment breakdown

        Explore the cost of this home by adjusting the details. Changes won't be saved.
        All calculations are estimates and provided by Zillow, Inc. for informational purposes only. Actual amounts may vary.
        HOA fees may include property taxes on listings classified as Co-Ops. Contact the listing agent and/or owner for fee details.
        Mortgage interest rates are dependent on a number of factors, including credit score, down payment, and repayment length. Interest rate data provided by Zillow Group Marketplace, Inc. as of 1/1/1970 from various mortgage lenders with which we have lead or other similar arrangements; the Estimated Payment is an average of those rates.
        See how much you could borrow to make a competitive offer.

        Climate risks

        Neighborhood: 38028

        Getting around

        0 / 100
        Car-Dependent
        16 / 100
        Somewhat Bikeable

        Nearby schools

        GreatSchools rating

        A local agent can set up tours, give advice and negotiate with sellers.

        A local lender can help you make sure your offer is ready when you are.

        Browse local experts

        Similar homes