Nestled amidst the serene natural beauty of Fields of St. Croix, experience architectural excellence by Landmark Custom Homes. Designed to harmonize with its surroundings, this residence seamlessly integrates into the lush landscape 3/4 acre lot, blending modern living with organic elements. Features include; double ovens, gas cooktop, stainless steel hood/vent, Granite kitchen countertops, new custom light fixtures, refinished hardwood floors, main floor office, sunroom, 5.1 Home Theater, fresh paint, vaulted ceilings w/wood beam, stained glass transoms, spacious mudroom w/built-in bench + lockers, 3 gas fireplaces, walkout lower level, walk-behind bar w/full kitchen, Miele washer/dryer, solid core wood doors, freestanding tub, in-floor heat, 20x44 pool (new liner, newer retractable cover & diving board), sport court in backyard, heated garage, concrete driveway, professionally landscaped yard. Community Barn for residents to use, 1-mile walking trail around Lake Goetschl +parks!
Closed
$1,039,000
4330 Lily Ave N, Lake Elmo, MN 55042
4beds
4,469sqft
Single Family Residence
Built in 2005
0.75 Acres Lot
$1,035,700 Zestimate®
$232/sqft
$4,619 Estimated rent
Home value
$1,035,700
$984,000 - $1.09M
$4,619/mo
Zestimate® history
Owner options
List your home for rent
$4,619/mo
Rent Zestimate®
Find your next renter with Zillow Rental Manager. Plus, with online applications, you can quickly screen prospective tenants – for free.
$4,619/mo
Rent Zestimate®
Refinance and save
$7,871/mo
Est. payment
Refinancing to a lower rate could help reduce your monthly payments and save thousands over the life of the loan.
$7,871/mo
Est. payment
Explore your selling options
Work with a Zillow partner agent
Leverage their expertise and Zillow's premium Showcase listings to get your home seen by more buyers.
Get startedList with your own agent
Get your home in front of millions of buyers by listing it on Zillow.
Learn how to do itSell it yourself
Take full control of how buyers see your home on Zillow by listing For Sale by Owner (FSBO).
List your homeWhat's special
Modern livingProfessionally landscaped yardDiving boardNew linerStained glass transomsHeated garageMain floor office
Zillow last checked:
Listing updated:
Listed by:
Yocum Real Estate Group - Jodi Klepac 651-226-2672,
Edina Realty, Inc.,
Yocum Real Estate Group - Sara Yocum 651-334-4740
Bought with:
Tad L Anderson
Ryan Real Estate Co.
Source: NorthstarMLS as distributed by MLS GRID,MLS#: 6430279
Facts & features
Interior
Bedrooms & bathrooms
- Bedrooms: 4
- Bathrooms: 3
- Full bathrooms: 2
- 1/2 bathrooms: 1
Bedroom
- Level: Main
- Area: 432 Square Feet
- Dimensions: 18x24
Bedroom 2
- Level: Lower
- Area: 168 Square Feet
- Dimensions: 12x14
Bedroom 3
- Level: Lower
- Area: 169 Square Feet
- Dimensions: 13x13
Bedroom 4
- Level: Lower
- Area: 168 Square Feet
- Dimensions: 12x14
Dining room
- Level: Main
- Area: 234 Square Feet
- Dimensions: 13x18
Kitchen
- Level: Main
- Area: 180 Square Feet
- Dimensions: 15x12
Kitchen 2nd
- Level: Lower
- Area: 126 Square Feet
- Dimensions: 14x9
Laundry
- Level: Lower
- Area: 88 Square Feet
- Dimensions: 11x8
Laundry
- Level: Lower
- Area: 88 Square Feet
- Dimensions: 11x8
Living room
- Level: Main
- Area: 306 Square Feet
- Dimensions: 18x17
Mud room
- Level: Main
- Area: 88 Square Feet
- Dimensions: 8x11
Office
- Level: Main
- Area: 132 Square Feet
- Dimensions: 12x11
Recreation room
- Level: Lower
- Area: 966 Square Feet
- Dimensions: 46x21
Storage
- Level: Lower
- Area: 45 Square Feet
- Dimensions: 9x5
Sun room
- Level: Main
- Area: 210 Square Feet
- Dimensions: 14x15
Utility room
- Level: Lower
- Area: 184 Square Feet
- Dimensions: 23x8
Walk in closet
- Level: Main
- Area: 104 Square Feet
- Dimensions: 8x13
Heating
- Forced Air, In-Floor Heating
Cooling
- Central Air, Zoned
Appliances
- Included: Air-To-Air Exchanger, Dishwasher, Disposal, Double Oven, Dryer, Exhaust Fan, Freezer, Microwave, Range, Refrigerator, Stainless Steel Appliance(s), Trash Compactor, Wall Oven, Washer, Water Softener Owned
- Laundry: In Basement, Laundry Closet, Lower Level, Laundry Room, Main Level, Washer Hookup
Features
- Basement: Drain Tiled,8 ft+ Pour,Finished,Sump Pump,Walk-Out Access
- Number of fireplaces: 3
- Fireplace features: Gas, Stone
Interior area
- Total structure area: 4,469
- Total interior livable area: 4,469 sqft
- Finished area above ground: 2,361
- Finished area below ground: 2,108
Property
Parking
- Total spaces: 3
- Parking features: Attached, Asphalt, Garage Door Opener, Heated Garage, Insulated Garage
- Attached garage spaces: 3
- Has uncovered spaces: Yes
- Details: Garage Dimensions (24x36)
Accessibility
- Accessibility features: None
Features
- Levels: One
- Stories: 1
- Patio & porch: Patio
- Has private pool: Yes
- Pool features: In Ground, Heated, Outdoor Pool
- Fencing: Full
Lot
- Size: 0.75 Acres
- Dimensions: 82 x 272 x 165 x 221
- Features: Tree Coverage - Medium
Details
- Foundation area: 2285
- Parcel number: 1202921420045
- Zoning description: Residential-Single Family
Construction
Type & style
- Home type: SingleFamily
- Property subtype: Single Family Residence
Materials
- Concrete
- Roof: Age 8 Years or Less,Asphalt
Condition
- New construction: No
- Year built: 2005
Utilities & green energy
- Electric: Circuit Breakers
- Gas: Natural Gas
- Sewer: Shared Septic
- Water: City Water/Connected
Community & HOA
Community
- Subdivision: Lake Elmo
HOA
- Has HOA: Yes
- Services included: Other, Shared Amenities
- HOA fee: $1,350 annually
- HOA name: Fields of St. Croix Kyle Wallace President
- HOA phone: 612-532-4602
Location
- Region: Lake Elmo
Financial & listing details
- Price per square foot: $232/sqft
- Tax assessed value: $728,800
- Annual tax amount: $6,594
- Date on market: 9/8/2023
- Cumulative days on market: 18 days
- Road surface type: Paved
Price history
| Date | Event | Price |
|---|---|---|
| 11/30/2023 | Sold | $1,039,000-1%$232/sqft |
Source:  NorthstarMLS as distributed by MLS GRID #6430279 Report a problem NorthstarMLS as distributed by MLS GRID #6430279 Report a problem | ||
| 9/26/2023 | Pending sale | $1,050,000$235/sqft |
Source: NorthstarMLS as distributed by MLS GRID #6430279 Report a problem | ||
| 9/8/2023 | Listed for sale | $1,050,000$235/sqft |
Source: NorthstarMLS as distributed by MLS GRID #6430279 Report a problem | ||
Public tax history
| Year | Property taxes | Tax assessment |
|---|---|---|
| 2025 | $8,284 +2.9% | $728,800 -2.3% |
| 2024 | $8,048 +22.1% | $745,700 +3.7% |
| 2023 | $6,594 +3.2% | $719,400 +20.5% |
| 2022 | $6,388 +16.4% | $597,100 |
| 2021 | $5,490 -11.2% | $597,100 +3.1% |
| 2020 | $6,180 | $579,100 |
| 2019 | $6,180 | $579,100 +3.9% |
| 2018 | $6,180 +10.4% | $557,300 +1.9% |
| 2017 | $5,596 +3.2% | $546,700 -2.7% |
| 2016 | $5,422 -2.7% | $562,000 -1.4% |
| 2015 | $5,574 | $570,000 +6.6% |
| 2013 | $5,574 -1.8% | $534,600 -4.5% |
| 2012 | $5,678 | $559,700 +3.4% |
| 2011 | $5,678 +33.3% | $541,100 +8.7% |
| 2010 | $4,258 -1.2% | $498,000 |
| 2009 | $4,310 +9.7% | -- |
| 2008 | $3,928 +18% | -- |
| 2007 | $3,328 +8657.9% | -- |
| 2006 | $38 | -- |
Find assessor info on the county website
Neighborhood: 55042
Nearby homes
- $976,5005 bd4 ba4.9k sqft4335 Lily Ave N, Lake Elmo, MN 55042Off Market
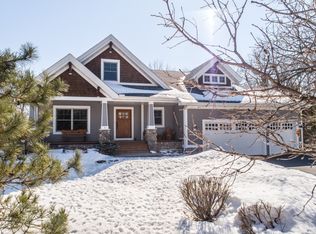
- $819,9004 bd4 ba3.1k sqft4348 Lily Ave N, Lake Elmo, MN 55042Off Market
- $746,3004 bd3 ba3k sqft4365 Lily Ave N, Lake Elmo, MN 55042Off Market
- $828,9004 bd4 ba3.3k sqft4370 Lily Ave N, Lake Elmo, MN 55042Off Market
- $682,2004 bd3 ba2.6k sqft4387 Lily Ave N, Lake Elmo, MN 55042Off Market
- $721,3004 bd3 ba3.2k sqft11609 44th St N, Lake Elmo, MN 55042Off Market
- $815,1003 bd3 ba2.8k sqft11676 Stillwater Way N, Lake Elmo, MN 55042Off Market
- $758,1004 bd4 ba2.7k sqft4394 Lily Ave N, Lake Elmo, MN 55042Off Market
Nearby schools
GreatSchools rating
- 7/10Rutherford Elementary SchoolGrades: K-5Distance: 3.2 mi
- 8/10Stillwater Middle SchoolGrades: 6-8Distance: 3.6 mi
- 10/10Stillwater Area High SchoolGrades: 9-12Distance: 1.7 mi
Get a cash offer in 3 minutes
Find out how much your home could sell for in as little as 3 minutes with a no-obligation cash offer.
Estimated market value
$1,035,700
Get a cash offer in 3 minutes
Find out how much your home could sell for in as little as 3 minutes with a no-obligation cash offer.
Estimated market value
$1,035,700
- Minnesota
- Washington County
- Lake Elmo
- 55042
- 4330 Lily Ave N
Nearby cities
Nearby zip codes
Other Lake Elmo Topics
