Custom Dream Home You Can’t Duplicate. Crafted with timeless design and extraordinary detail, this one-of-a-kind custom home showcases quality and comfort. The four-sided painted brick exterior, three-car garage, and fenced backyard are framed by elegant landscape lighting and glowing gas lanterns that warmly welcome you home. Step through the double 11-foot entry doors into an expanded foyer with ceiling beams and wood-detailed wallpaper. The dining room, complete with custom barn doors, sets the tone for refined entertaining. A main-level guest suite features oversized windows and a stunning bath with a floating marble vanity. The heart of the home is the family room, where a wood-beamed ceiling and gray stone fireplace flow into a world-class eat-in kitchen. Highlights include inset cabinetry to the ceiling, Wolf double oven range, custom vent hood, paneled Sub-Zero refrigerator and freezer, and a serving bar with beverage fridge and pebble ice machine. Hidden pullouts, a walk-in built-in pantry, and thoughtful details make this kitchen as functional as it is beautiful. Brick flooring carries from the garage through the custom mudroom with built-ins, a powder bath with vintage sink, and a private built-in office. Architectural charm is found throughout, including vertical shiplap, barreled wood ceilings, wood-planked detailing, 7-inch base moldings, and arched entries. A showcase staircase with custom wool runner leads to a light-filled landing with a wall of windows. The primary suite offers an oversized retreat with a spa-inspired marble bath, soaking tub, and custom cabinetry. The massive walk-in closet with built-ins and mirrors connects directly to a cheerful laundry room with farmhouse sink, tile backsplash, and patterned floor. All secondary bedrooms are generously sized with walk-in custom closets and ensuite designer baths featuring quartz and high-end tile. One features a vaulted ceiling that rivals the primary, while another includes a sitting room and large walk-in closet through custom barn doors. The terrace level offers walls of windows and endless entertainment potential, including a built-in bunk room that sleeps six, powder bath (stubbed for shower), game room, custom bar with dishwasher, beverage fridge, and sink, plus a theater or sports room. Outdoor living shines with a covered porch featuring a fireplace, wood-planked ceiling, and Trex-style decking, along with an additional grill deck and sun porch. The fenced backyard includes an inground trampoline and front landscape night lighting. Additional features include Visual Comfort and Currey lighting, designer wallpaper accents, white oak flooring and cabinetry, tankless water heater, spray foam insulation, and custom ordered prepainted windows. Bedroom closets all feature built-ins. Located on a cul-de-sac street with sidewalks and access to a private neighborhood field, with nearby river park access, Neely swim and tennis, Simpson Elementary, and convenient access to Wesleyan, Cornerstone Town Center, and The Forum. Every detail of this home is curated for elegance, comfort, and modern living, an unrepeatable masterpiece that defines luxury craftsmanship.
Closed
$1,975,000
4330 Loblolly Trl, Peachtree Corners, GA 30092
6beds
6,762sqft
Single Family Residence, Residential
Built in 2018
0.42 Acres Lot
$1,974,800 Zestimate®
$292/sqft
$7,312 Estimated rent
Home value
$1,974,800
$1.84M - $2.13M
$7,312/mo
Zestimate® history
Owner options
List your home for rent
$7,312/mo
Rent Zestimate®
Find your next renter with Zillow Rental Manager. Plus, with online applications, you can quickly screen prospective tenants – for free.
$7,312/mo
Rent Zestimate®
Refinance and save
$12,805/mo
Est. payment
Refinancing to a lower rate could help reduce your monthly payments and save thousands over the life of the loan.
$12,805/mo
Est. payment
Explore your selling options
Work with a Zillow partner agent
Leverage their expertise and Zillow's premium Showcase listings to get your home seen by more buyers.
Get startedList with your own agent
Get your home in front of millions of buyers by listing it on Zillow.
Learn how to do itSell it yourself
Take full control of how buyers see your home on Zillow by listing For Sale by Owner (FSBO).
List your homeWhat's special
Gray stone fireplaceThree-car garageFenced backyardSun porchAdditional grill deckCustom ordered prepainted windowsWood-detailed wallpaper
Zillow last checked:
Listing updated:
Listed by:
The Suits Team,
Keller Williams Realty Peachtree Rd. 404-419-3500
Bought with:
PAGE HENRY, 266060
Harry Norman Realtors
Source: FMLS GA,MLS#: 7745581
Facts & features
Interior
Bedrooms & bathrooms
- Bedrooms: 6
- Bathrooms: 7
- Full bathrooms: 5
- 1/2 bathrooms: 2
- Main level bathrooms: 1
- Main level bedrooms: 1
Rooms
- Room types: Basement, Computer Room, Dining Room, Family Room, Game Room, Kitchen, Laundry, Master Bathroom, Master Bedroom
Primary bedroom
- Features: Oversized Master, Other
- Level: Oversized Master, Other
Bedroom
- Features: Oversized Master, Other
Primary bathroom
- Features: Double Shower, Double Vanity, Separate Tub/Shower, Soaking Tub
Dining room
- Features: Seats 12+, Separate Dining Room
Kitchen
- Features: Breakfast Bar, Breakfast Room, Cabinets Stain, Cabinets White, Eat-in Kitchen, Kitchen Island, Pantry Walk-In, Stone Counters, View to Family Room
Heating
- Central, Forced Air, Zoned
Cooling
- Central Air, Zoned
Appliances
- Included: Dishwasher, Disposal, Gas Oven, Gas Range, Range Hood, Refrigerator, Self Cleaning Oven, Tankless Water Heater
- Laundry: In Hall, Laundry Room, Sink, Upper Level
Features
- Beamed Ceilings, Crown Molding, Double Vanity, Dry Bar, Entrance Foyer, His and Hers Closets, Recessed Lighting, Tray Ceiling(s), Vaulted Ceiling(s), Walk-In Closet(s)
- Flooring: Brick, Tile, Wood
- Windows: Double Pane Windows, Window Treatments
- Basement: Daylight,Exterior Entry,Finished,Finished Bath,Full,Walk-Out Access
- Attic: Pull Down Stairs
- Number of fireplaces: 2
- Fireplace features: Brick, Family Room, Gas Starter, Masonry, Outside, Stone
- Common walls with other units/homes: No Common Walls
Interior area
- Total structure area: 6,762
- Total interior livable area: 6,762 sqft
Property
Parking
- Total spaces: 3
- Parking features: Driveway, Garage, Garage Door Opener, Garage Faces Side, Kitchen Level, Level Driveway, Parking Pad
- Garage spaces: 3
- Has uncovered spaces: Yes
Accessibility
- Accessibility features: None
Features
- Levels: Three Or More
- Patio & porch: Covered, Deck, Patio, Rear Porch
- Exterior features: Lighting, Private Yard
- Pool features: None
- Spa features: None
- Fencing: Back Yard,Wood
- Has view: Yes
- View description: Other
- Waterfront features: None
- Body of water: None
Lot
- Size: 0.42 Acres
- Features: Back Yard, Landscaped, Level, Sprinklers In Front, Sprinklers In Rear
Details
- Additional structures: None
- Parcel number: R6334 362
- Other equipment: Irrigation Equipment
- Horse amenities: None
Construction
Type & style
- Home type: SingleFamily
- Architectural style: Traditional
- Property subtype: Single Family Residence, Residential
Materials
- Brick 4 Sides, Cedar
- Foundation: Concrete Perimeter
- Roof: Composition,Shingle
Condition
- Resale
- New construction: No
- Year built: 2018
Utilities & green energy
- Electric: 110 Volts, 220 Volts in Laundry
- Sewer: Public Sewer
- Water: Public
- Utilities for property: Cable Available, Electricity Available, Natural Gas Available, Phone Available, Sewer Available, Underground Utilities, Water Available
Green energy
- Energy efficient items: None
- Energy generation: None
Community & HOA
Community
- Features: Clubhouse, Near Schools, Near Shopping, Near Trails/Greenway, Park, Pickleball, Playground, Pool, Sidewalks, Street Lights, Swim Team, Tennis Court(s)
- Security: Smoke Detector(s)
- Subdivision: The Reserve At Neely Farm
HOA
- Has HOA: Yes
- Services included: Maintenance Grounds, Reserve Fund
- HOA fee: $550 annually
Location
- Region: Peachtree Corners
Financial & listing details
- Price per square foot: $292/sqft
- Tax assessed value: $1,459,400
- Annual tax amount: $17,692
- Date on market: 4/14/2026
- Cumulative days on market: 18 days
- Electric utility on property: Yes
- Road surface type: Paved
Price history
| Date | Event | Price |
|---|---|---|
| 6/26/2026 | Sold | $1,975,000-6%$292/sqft |
Source:  FMLS GA #7745581 Report a problem FMLS GA #7745581 Report a problem | ||
| 5/11/2026 | Pending sale | $2,100,000$311/sqft |
Source:  GAMLS #10726987 Report a problem GAMLS #10726987 Report a problem | ||
| 4/14/2026 | Listed for sale | $2,100,000+636.8%$311/sqft |
Source: GAMLS #10726987 Report a problem | ||
| 3/2/2018 | Sold | $285,000+9.6%$42/sqft |
Source: Public Record Report a problem | ||
| 8/31/2017 | Sold | $260,000$38/sqft |
Source: Public Record Report a problem | ||
Public tax history
| Year | Property taxes | Tax assessment |
|---|---|---|
| 2025 | $16,003 -7.4% | $583,760 +6.8% |
| 2024 | $17,280 +12.6% | $546,800 +15.3% |
| 2023 | $15,343 | $474,320 +13.4% |
| 2022 | -- | $418,360 +1.6% |
| 2021 | $14,816 -0.7% | $411,840 |
| 2020 | $14,913 +90.5% | $411,840 +89.6% |
| 2019 | $7,828 | $217,200 +369.7% |
| 2018 | $7,828 +367.9% | $46,240 |
| 2016 | $1,673 -1.2% | $46,240 |
| 2015 | $1,694 | $46,240 |
| 2014 | $1,694 | $46,240 |
| 2012 | -- | $46,240 |
| 2011 | -- | $46,240 |
| 2010 | -- | $46,240 |
| 2009 | -- | $46,240 +54.8% |
| 2007 | -- | $29,880 |
Find assessor info on the county website
Neighborhood: Neely Farm
Nearby homes
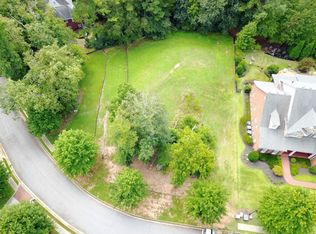
- $1,531,1000.42 Acres4340 Loblolly Trl, Peachtree Corners, GA 30092Off Market
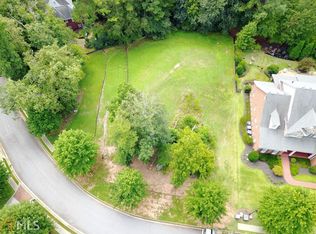
- $--0.42 Acres4340 Loblolly Trl #15, Peachtree Corners, GA 30092Off Market
- $1,050,0005 bd6 ba3.6k sqft4310 Loblolly Trl, Peachtree Corners, GA 30092Sold
- $1,774,4006 bd8 ba8.1k sqft4350 Loblolly Trl, Peachtree Corners, GA 30092Off Market

- $1,041,6005 bd4 ba5.8k sqft4381 Quail Ridge Way, Peachtree Corners, GA 30092Off Market
- $982,9004 bd6 ba4.4k sqft4371 Quail Ridge Way, Peachtree Corners, GA 30092Off Market
- $987,8004 bd4 ba4.1k sqft4391 Quail Ridge Way, Peachtree Corners, GA 30092Off Market
- $1,083,6004 bd4 ba5.4k sqft4401 Quail Ridge Way, Peachtree Corners, GA 30092Off Market
Nearby schools
GreatSchools rating
- 9/10Simpson Elementary SchoolGrades: PK-5Distance: 1.8 mi
- 6/10Pinckneyville Middle SchoolGrades: 6-8Distance: 1.4 mi
- 5/10Norcross High SchoolGrades: 9-12Distance: 2.5 mi
Schools provided by the listing agent
- Elementary: Simpson
- Middle: Pinckneyville
- High: Norcross
Source: FMLS GA. This data may not be complete. We recommend contacting the local school district to confirm school assignments for this home.
Get a cash offer in 3 minutes
Find out how much your home could sell for in as little as 3 minutes with a no-obligation cash offer.
Estimated market value
$1,974,800
Get a cash offer in 3 minutes
Find out how much your home could sell for in as little as 3 minutes with a no-obligation cash offer.
Estimated market value
$1,974,800
- Georgia
- Gwinnett County
- Peachtree Corners
- 30092
- Neely Farm
- 4330 Loblolly Trl
Nearby cities
Nearby neighborhoods
Nearby zip codes
Other Peachtree Corners Topics
- Apartments for Rent in 30092
- Houses for Sale in 30092
- Houses for Rent in 30092
- 30092 Real Estate
- Peachtree Corners Condos
- Houses for Sale in Peachtree Corners
- Newest Listings in Peachtree Corners
- Peachtree Corners Home Values
- Peachtree Corners Real Estate Agents
- Peachtree Corners Refinance
- Peachtree Corners Mortgage Rates
