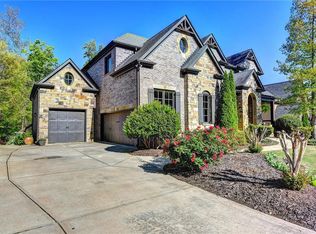
Experience the perfect blend of timeless craftsmanship and relaxed luxury in this extraordinary residence, nestled within the highly sought after Madison community. This custom-built home exudes a beautiful presence on a premium homesite tucked away on a quiet cul de sac. From its classic brick and stone architecture to the impeccable finishes found throughout each room, every detail of this home exemplifies enduring quality and thoughtful design. The charming front porch welcomes friends and neighbors and the elegant foyer draws you in to warm and inviting living spaces anchored by gleaming hardwood floors throughout the main level. A guest suite on the main also makes a great home office and the elegant dining room is perfect for entertaining. The spacious family room features a cozy stone fireplace and flows beautifully from the kitchen and keeping room where you'll enjoy breathtaking views of the beautiful backyard oasis. The stunning fully renovated kitchen, centered around a spacious island, is the heart of this gorgeous home. From the custom cabinetry with soft close drawers, to the gorgeous quartzite countertops, every detail was carefully planned. The Wolf range and double ovens are a chef's dream. Whether you're hosting gatherings with friends, or enjoying quiet moments with family, this thoughtful design provides the ideal backdrop for every occasion. Upstairs the quality and craftsmanship continues and you'll appreciate how well-maintained and move-in ready this home truly is. The spacious primary suite features a sitting area, custom built-ins and trey ceiling. The primary bath is a dream with an oversized shower with dual shower heads, a spa tub, expansive vanities and an oversized walk-in closet. The laundry room is delightful and dream for modern living and staying organized. The secondary bedrooms are spacious and each provides a walk-in closet. The daylight terrace level is ready for expansion should you need the extra space. Or simply enjoy the additional storage, areas for play and a workshop. The terrace level opens to the lower patio where you can enjoy privacy and quiet moments taking in nature and enjoying the serenity of mature hardwoods and the creek beyond. Lovingly maintained and truly move-in ready, you'll appreciate the care that the owners have invested in this perfect place to call home. Residents of Madison enjoy wonderful community amenities including a clubhouse, pool, tennis courts, a playground, and a picturesque lake. The area is highly sought after for top-rated schools, close proximity to shopping, dining, and cultural attractions. This one is truly special and sure to sell quickly, so don't delay. Make your appointment to visit this extraordinary home today!
Closed
$860,000
4330 Manor Creek Dr, Cumming, GA 30040
5beds
3,896sqft
Single Family Residence
Built in 2007
0.36 Acres Lot
$859,900 Zestimate®
$221/sqft
$4,011 Estimated rent
Home value
$859,900
$817,000 - $911,000
$4,011/mo
Zestimate® history
Owner options
List your home for rent
$4,011/mo
Rent Zestimate®
Find your next renter with Zillow Rental Manager. Plus, with online applications, you can quickly screen prospective tenants – for free.
$4,011/mo
Rent Zestimate®
Refinance and save
$7,104/mo
Est. payment
Refinancing to a lower rate could help reduce your monthly payments and save thousands over the life of the loan.
$7,104/mo
Est. payment
Explore your selling options
Work with a Zillow partner agent
Leverage their expertise and Zillow's premium Showcase listings to get your home seen by more buyers.
Get startedList with your own agent
Get your home in front of millions of buyers by listing it on Zillow.
Learn how to do itSell it yourself
Take full control of how buyers see your home on Zillow by listing For Sale by Owner (FSBO).
List your homeWhat's special
Zillow last checked:
Listing updated:
Listed by:
Rhonda L Haran 404-556-5600,
Ansley RE|Christie's Int'l RE
Bought with:
Non Mls Salesperson
Non-Mls Company
Source: GAMLS,MLS#: 10778668
Facts & features
Interior
Bedrooms & bathrooms
- Bedrooms: 5
- Bathrooms: 5
- Full bathrooms: 4
- 1/2 bathrooms: 1
- Main level bathrooms: 1
- Main level bedrooms: 1
Rooms
- Room types: Foyer, Keeping Room
Dining room
- Features: Separate Room
Kitchen
- Features: Breakfast Bar, Breakfast Room, Kitchen Island, Walk-in Pantry
Heating
- Central, Natural Gas, Zoned
Cooling
- Ceiling Fan(s), Central Air, Zoned
Appliances
- Included: Dishwasher, Disposal, Double Oven, Gas Water Heater, Refrigerator
- Laundry: Upper Level
Features
- Bookcases, Separate Shower, Tray Ceiling(s), Walk-In Closet(s)
- Flooring: Carpet, Hardwood
- Windows: Double Pane Windows
- Basement: Daylight,Exterior Entry,Full,Interior Entry,Unfinished
- Number of fireplaces: 1
- Common walls with other units/homes: No Common Walls
Interior area
- Total structure area: 3,896
- Total interior livable area: 3,896 sqft
- Finished area above ground: 3,896
- Finished area below ground: 0
Property
Parking
- Parking features: Attached, Garage
- Has attached garage: Yes
Features
- Levels: Three Or More
- Stories: 3
- Patio & porch: Deck, Patio, Porch
- Exterior features: Sprinkler System
- Body of water: None
Lot
- Size: 0.36 Acres
- Features: Cul-De-Sac, Level, Private
- Residential vegetation: Wooded
Details
- Parcel number: 033 357
Construction
Type & style
- Home type: SingleFamily
- Architectural style: Brick 3 Side,European,Traditional
- Property subtype: Single Family Residence
Materials
- Stone
- Roof: Composition
Condition
- Updated/Remodeled
- New construction: No
- Year built: 2007
Utilities & green energy
- Sewer: Public Sewer
- Water: Public
- Utilities for property: Cable Available, Electricity Available, High Speed Internet, Natural Gas Available, Phone Available, Sewer Available, Underground Utilities, Water Available
Community & HOA
Community
- Features: Clubhouse, Lake, Park, Pool, Sidewalks, Tennis Court(s), Walk To Schools, Near Shopping
- Security: Carbon Monoxide Detector(s), Smoke Detector(s)
- Subdivision: Madison
HOA
- Has HOA: Yes
- Services included: Swimming, Tennis
- HOA fee: $1,900 annually
Location
- Region: Cumming
Financial & listing details
- Price per square foot: $221/sqft
- Tax assessed value: $833,640
- Annual tax amount: $6,723
- Date on market: 6/4/2026
- Cumulative days on market: 5 days
- Listing agreement: Exclusive Right To Sell
- Listing terms: Cash,Conventional
- Electric utility on property: Yes
Price history
| Date | Event | Price |
|---|---|---|
| 7/10/2026 | Sold | $860,000+1.2%$221/sqft |
Source:  GAMLS #10778668 Report a problem GAMLS #10778668 Report a problem | ||
| 6/15/2026 | Pending sale | $850,000$218/sqft |
Source:  FMLS GA #7781979 Report a problem FMLS GA #7781979 Report a problem | ||
| 6/4/2026 | Listed for sale | $850,000+88.9%$218/sqft |
Source: FMLS GA #7781979 Report a problem | ||
| 2/14/2012 | Sold | $450,000-10%$116/sqft |
Source: Public Record Report a problem | ||
| 7/23/2011 | Listed for sale | $499,900-8.3%$128/sqft |
Source: Coldwell Banker Residential Brokerage - Alpharetta/North Point #3099315 Report a problem | ||
| 8/6/2007 | Sold | $544,900$140/sqft |
Source: Public Record Report a problem | ||
Public tax history
| Year | Property taxes | Tax assessment |
|---|---|---|
| 2025 | $6,723 +2.9% | $333,456 +7.6% |
| 2024 | $6,537 +4.3% | $310,004 -1% |
| 2023 | $6,266 +1.8% | $313,132 +22.6% |
| 2022 | $6,157 +11.1% | $255,500 +19.8% |
| 2021 | $5,541 -3.5% | $213,288 -4.4% |
| 2020 | $5,744 +7.8% | $223,124 +10.2% |
| 2019 | $5,327 +1.5% | $202,520 +2.7% |
| 2017 | $5,247 | $197,232 |
| 2016 | $5,247 | $197,232 |
| 2015 | $5,247 +14.6% | $197,232 +11.9% |
| 2014 | $4,577 -0.2% | $176,192 |
| 2013 | $4,586 +2.9% | $176,192 +3.1% |
| 2012 | $4,456 -16.5% | $170,976 -16.1% |
| 2011 | $5,340 | $203,836 -1.6% |
| 2010 | -- | $207,196 -5.5% |
| 2009 | -- | $219,196 +0% |
| 2008 | -- | $219,156 +376.4% |
| 2007 | -- | $46,000 |
Find assessor info on the county website
Neighborhood: Madison
Nearby homes
- $950,2006 bd5 ba4.8k sqft4340 Manor Creek Dr, Cumming, GA 30040Off Market
- $847,1005 bd4 ba3.7k sqft4320 Manor Creek Dr, Cumming, GA 30040Off Market

- $920,5005 bd6 ba3.8k sqft4350 Manor Creek Dr, Cumming, GA 30040Off Market
- $845,6005 bd4 ba3.8k sqft4310 Manor Creek Dr, Cumming, GA 30040Off Market

- $923,2006 bd5 ba6.1k sqft4335 Manor Creek Dr, Cumming, GA 30040Off Market
- $880,8005 bd5 ba3.6k sqft4315 Manor Creek Dr, Cumming, GA 30040Off Market
- $839,0006 bd5 ba4.7k sqft4345 Manor Creek Dr, Cumming, GA 30040Off Market
- $873,9005 bd4 ba3.8k sqft4305 Manor Creek Dr, Cumming, GA 30040Off Market
Nearby schools
GreatSchools rating
- 9/10Sawnee Elementary SchoolGrades: PK-5Distance: 3.5 mi
- 8/10Hendricks Middle SchoolGrades: 6-8Distance: 0.5 mi
- 9/10West Forsyth High SchoolGrades: 9-12Distance: 1.4 mi
Schools provided by the listing agent
- Elementary: Sawnee
- Middle: Hendricks
- High: West Forsyth
Source: GAMLS. This data may not be complete. We recommend contacting the local school district to confirm school assignments for this home.
Get a cash offer in 3 minutes
Find out how much your home could sell for in as little as 3 minutes with a no-obligation cash offer.
Estimated market value
$859,900
Get a cash offer in 3 minutes
Find out how much your home could sell for in as little as 3 minutes with a no-obligation cash offer.
Estimated market value
$859,900
- Georgia
- Forsyth County
- Cumming
- 30040
- Madison
- 4330 Manor Creek Dr
Nearby cities
Nearby neighborhoods
Nearby zip codes
Other Cumming Topics
