This charming house offers approximately 1,500 square feet of living space. Updated 3 Bedroom, 3 Bath home, is waiting for you & yours. The newer kitchen is a dream. Tiled back splash & Granite Counter Tops add charm & style. Built in Island/Breakfast Bar is a great set up for meals & entertaining. The open floor plan creates a seamless and spacious living environment, complemented by the warm ambiance of hardwood flooring throughout. New 200 Electric 07/25. Finished lower level offer a full bath, family room & sleeping area. Enjoy your morning coffee or favorite evening beverage on your patio as you watch the children & pets play in their level fenced yard. Off street parking with car port is an added bonus. Mehlville Schools. Great Location! 3 Mins to Highway, Shopping, Restaurants & More! Mehlville Schools
Closed
Listed by: Coldwell Banker Realty - Gundaker • Toni Bilicki • Contact: 314-570-1682
Bought with: Coldwell Banker Realty - Gundaker
Price Unknown
4330 Martyridge Ct, Saint Louis, MO 63129
3beds
1,510sqft
Single Family Residence
Built in 1961
0.29 Acres Lot
$281,700 Zestimate®
$--/sqft
$2,169 Estimated rent
Home value
$281,700
$259,000 - $304,000
$2,169/mo
Zestimate® history
Owner options
List your home for rent
$2,169/mo
Rent Zestimate®
Find your next renter with Zillow Rental Manager. Plus, with online applications, you can quickly screen prospective tenants – for free.
$2,169/mo
Rent Zestimate®
Refinance and save
Refinancing to a lower rate could help reduce your monthly payments and save thousands over the life of the loan.
Explore your selling options
Work with a Zillow partner agent
Leverage their expertise and Zillow's premium Showcase listings to get your home seen by more buyers.
Get startedList with your own agent
Get your home in front of millions of buyers by listing it on Zillow.
Learn how to do itSell it yourself
Take full control of how buyers see your home on Zillow by listing For Sale by Owner (FSBO).
List your homeWhat's special
Open floor planFinished lower levelSleeping areaFamily roomNewer kitchen
Zillow last checked:
Listing updated:
Listed by:
Toni Bilicki 314-570-1682,
Coldwell Banker Realty - Gundaker,
Sandy R Street 314-402-7646,
Coldwell Banker Realty - Gundaker
Bought with:
Jaclyn S Burch, 2018012866
Coldwell Banker Realty - Gundaker
Source: MARIS,MLS#: 25055415 Originating MLS: St. Louis Association of REALTORS
Originating MLS: St. Louis Association of REALTORSFacts & features
Interior
Bedrooms & bathrooms
- Bedrooms: 3
- Bathrooms: 3
- Full bathrooms: 2
- 1/2 bathrooms: 1
- Main level bathrooms: 2
- Main level bedrooms: 3
Bedroom
- Features: Floor Covering: Wood
- Level: First
- Area: 143
- Dimensions: 13x11
Bedroom 2
- Features: Floor Covering: Wood
- Level: First
- Area: 110
- Dimensions: 11x10
Bedroom 3
- Features: Floor Covering: Wood
- Level: First
- Area: 72
- Dimensions: 9x8
Family room
- Features: Floor Covering: Carpeting
- Level: Lower
- Area: 336
- Dimensions: 28x12
Kitchen
- Features: Floor Covering: Luxury Vinyl Plank
- Level: First
- Area: 156
- Dimensions: 13x12
Living room
- Features: Floor Covering: Wood
- Level: First
- Area: 210
- Dimensions: 15x14
Sitting room
- Description: Possible Sleeping Room with Full Bathroom
- Features: Floor Covering: Carpeting
- Level: Basement
- Area: 156
- Dimensions: 13x12
Heating
- Forced Air, Natural Gas
Cooling
- Ceiling Fan(s), Central Air
Appliances
- Included: Dishwasher, Microwave, Free-Standing Electric Oven, Electric Range, Free-Standing Electric Range, Washer, Gas Water Heater, Wine Cooler
- Laundry: In Basement, Gas Dryer Hookup, Lower Level, Washer Hookup
Features
- Breakfast Bar, Open Floorplan, Storage, Tub
- Flooring: Carpet, Hardwood, Luxury Vinyl
- Windows: Insulated Windows
- Basement: Concrete,Partially Finished,Full,Sleeping Area
- Number of fireplaces: 1
- Fireplace features: Basement, Free Standing, Gas
Interior area
- Total structure area: 1,510
- Total interior livable area: 1,510 sqft
- Finished area above ground: 1,010
- Finished area below ground: 500
Property
Parking
- Total spaces: 1
- Parking features: Additional Parking, Attached Carport, Concrete, Driveway, Kitchen Level, Off Street, On Street, Private
- Carport spaces: 1
- Has uncovered spaces: Yes
Features
- Levels: One
- Patio & porch: Patio
- Exterior features: Private Yard
- Fencing: Back Yard,Fenced
Lot
- Size: 0.29 Acres
- Features: Back Yard, Front Yard, Level
Details
- Additional structures: Shed(s)
- Parcel number: 30H120497
- Special conditions: Standard
Construction
Type & style
- Home type: SingleFamily
- Architectural style: Ranch
- Property subtype: Single Family Residence
Materials
- Vinyl Siding
- Foundation: Other
Condition
- Updated/Remodeled
- New construction: No
- Year built: 1961
Utilities & green energy
- Electric: Ameren
- Sewer: Public Sewer
- Water: Public
- Utilities for property: Cable Available, Electricity Connected, Natural Gas Connected, Phone Available, Sewer Connected, Water Connected
Community & HOA
Community
- Subdivision: Martigney Ridge
HOA
- Has HOA: No
Location
- Region: Saint Louis
Financial & listing details
- Tax assessed value: $231,000
- Annual tax amount: $2,524
- Date on market: 8/14/2025
- Cumulative days on market: 4 days
- Listing terms: Cash,Conventional,FHA,VA Loan
- Ownership: Private
- Electric utility on property: Yes
Price history
| Date | Event | Price |
|---|---|---|
| 9/17/2025 | Sold | -- |
Source:  MARIS #25055415 Report a problem MARIS #25055415 Report a problem | ||
| 8/18/2025 | Pending sale | $270,000$179/sqft |
Source: MARIS #25055415 Report a problem | ||
| 8/14/2025 | Listed for sale | $270,000$179/sqft |
Source: MARIS #25055415 Report a problem | ||
Public tax history
| Year | Property taxes | Tax assessment |
|---|---|---|
| 2025 | $2,749 +8.9% | $43,890 +17.3% |
| 2024 | $2,524 +1.3% | $37,430 |
| 2023 | $2,492 +22.3% | $37,430 +22% |
| 2022 | $2,037 +3.3% | $30,690 |
| 2021 | $1,972 +1.8% | $30,690 +7.1% |
| 2020 | $1,936 +9.2% | $28,660 |
| 2019 | $1,773 | $28,660 +20.8% |
| 2018 | $1,773 | $23,730 |
| 2017 | $1,773 +0.1% | $23,730 +19.2% |
| 2016 | $1,770 +14.2% | $19,900 |
| 2015 | $1,551 | $19,900 -10.6% |
| 2014 | $1,551 -3.4% | $22,250 |
| 2013 | $1,605 | $22,250 -0.6% |
| 2012 | -- | $22,380 |
| 2011 | -- | $22,380 -8.5% |
| 2010 | $1,577 +4.2% | $24,470 |
| 2009 | $1,514 -2.1% | $24,470 -7.3% |
| 2008 | $1,547 +14.3% | $26,410 |
| 2007 | $1,353 | $26,410 +25.2% |
| 2006 | $1,353 -3% | $21,090 |
| 2005 | $1,394 | $21,090 +13.1% |
| 2003 | -- | $18,650 +6.3% |
| 2002 | $1,256 +24.1% | $17,540 |
| 2001 | $1,012 | $17,540 |
Find assessor info on the county website
Neighborhood: 63129
Nearby homes
- $--3 bd2 ba1k sqft4328 Martyridge Ct, Saint Louis, MO 63129Sold
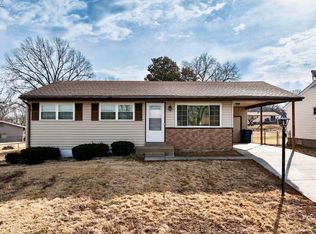
- $--3 bd2 ba1.4k sqft4336 Martyridge Ct, Saint Louis, MO 63129Sold
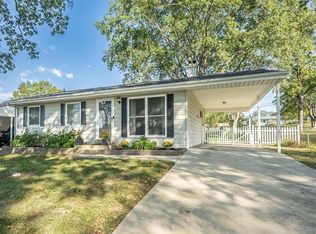
- $--3 bd2 ba2.1k sqft4344 Martyridge Ct, Saint Louis, MO 63129Sold
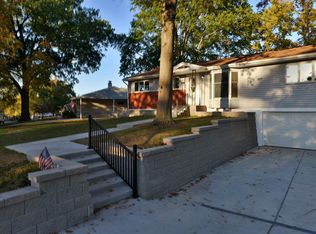
- $227,3003 bd1 ba1k sqft4318 Martyridge Ct, Saint Louis, MO 63129Off Market
- $220,4003 bd1 ba984 sqft4304 Martyridge Ct, Saint Louis, MO 63129Off Market
- $268,7003 bd2 ba1.4k sqft4341 Martyridge Dr, Saint Louis, MO 63129Off Market
- $244,5002 bd1 ba1k sqft4352 Martyridge Ct, Saint Louis, MO 63129Off Market
- $267,1004 bd2 ba1.4k sqft4337 Martyridge Dr, Saint Louis, MO 63129Off Market
Nearby schools
GreatSchools rating
- 7/10Beasley Elementary SchoolGrades: K-5Distance: 1.1 mi
- 7/10Bernard Middle SchoolGrades: 6-8Distance: 1.5 mi
- 9/10Oakville Sr. High SchoolGrades: 9-12Distance: 1.4 mi
Schools provided by the listing agent
- Elementary: Beasley Elem.
- Middle: Bernard Middle
- High: Oakville Sr. High
Source: MARIS. This data may not be complete. We recommend contacting the local school district to confirm school assignments for this home.
Get a cash offer in 3 minutes
Find out how much your home could sell for in as little as 3 minutes with a no-obligation cash offer.
Estimated market value
$281,700
Get a cash offer in 3 minutes
Find out how much your home could sell for in as little as 3 minutes with a no-obligation cash offer.
Estimated market value
$281,700
- Missouri
- Saint Louis County
- Mehlville
- 63129
- 4330 Martyridge Ct
Nearby cities
Nearby zip codes
Other Mehlville Topics
