Skip main navigation
Sold for $418,000
  • $418,000

    4330 McCorsley Ave., Little River, SC 29566

    3beds
    1,966sqft
    Single Family Residence
    Built in 1990
    0.26 Acres Lot
    $415,700 Zestimate®
    $213/sqft
    $2,238 Estimated rent

    Home value

    $415,700

    $391,000 - $445,000

    $2,238/mo

    Zestimate® history
    Loading
    Loading...

    Owner options

    List your home for rent

    $2,238/mo

    Rent Zestimate®

    Find your next renter with Zillow Rental Manager. Plus, with online applications, you can quickly screen prospective tenants – for free.

    Learn more

    $2,238/mo

    Rent Zestimate®

    Refinance and save

    $2,369/mo

    Est. payment

    Refinancing to a lower rate could help reduce your monthly payments and save thousands over the life of the loan.

    See today's rates

    $2,369/mo

    Est. payment

    Explore your selling options

    Work with a Zillow partner agent

    Leverage their expertise and Zillow's premium Showcase listings to get your home seen by more buyers.

    Get started

    List with your own agent

    Get your home in front of millions of buyers by listing it on Zillow.

    Learn how to do it

    Sell it yourself

    Take full control of how buyers see your home on Zillow by listing For Sale by Owner (FSBO).

    List your home

    What's special

    Modern upgradesLarge front porchNew roofNew carpetingNew cabinetsSpacious patioSpacious family room
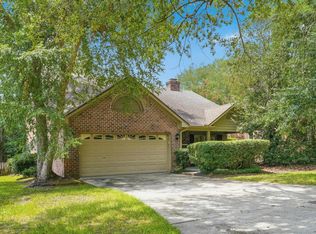
    This charming all-brick 3-bedroom, 2-bath home, located east of Highway 17 in the heart of Little River on a .29 acre lot with no HOA fees, offers modern upgrades and a spacious layout perfect for comfortable living. The home features a large front porch, fresh paint, and new luxury vinyl plank flooring throughout the first floor, complemented by a spacious family room with a floor-to-ceiling brick fireplace, vaulted ceilings, and a new ceiling fan. The newly renovated kitchen boasts new cabinets, granite countertops, new fixtures, and stainless steel appliances, while the Carolina room opens to a large backyard with a spacious patio and a 6ft privacy fence. The owner’s suite includes a built-in sitting room/study, a walk-in closet, and a luxurious bathroom with a new vanity, dual sinks with granite countertops, and a tiled walk-in shower. Upstairs, two guest bedrooms with new carpeting share a full bath with updated vanity, granite countertops, and fixtures, plus a large storage closet. With a new roof and water heater installed in September 2025, this home is just a short walk or golf cart ride from local marinas, dining, and the Intracoastal Waterway, making it an ideal coastal retreat. “Some photos in this listing have been virtually staged.” Owner is SC licensed Broker/Agent.

    Zillow last checked:

    Listing updated:

    Listed by:

    Joseph Levy 843-492-1735,

    Beach & Forest Realty

    Bought with:

    Jennifer B Nicely, 79522

    Pinnacle Real Estate

    Source: CCAR,MLS#: 2524084MLS LogoOriginating MLS: Coastal Carolinas Association of Realtors

    Facts & features

    Interior

    Bedrooms & bathrooms
    • Bedrooms: 3
    • Bathrooms: 2
    • Full bathrooms: 2
    Primary bedroom
    • Features: Ceiling Fan(s), Main Level Master, Walk-In Closet(s)
    Primary bathroom
    • Features: Dual Sinks, Separate Shower
    Dining room
    • Features: Kitchen/Dining Combo
    Kitchen
    • Features: Breakfast Bar, Stainless Steel Appliances, Solid Surface Counters
    Living room
    • Features: Ceiling Fan(s), Fireplace, Vaulted Ceiling(s)
    Other
    • Features: Bedroom on Main Level
    Heating
    • Central, Electric
    Cooling
    • Central Air
    Appliances
    • Included: Dishwasher, Disposal, Microwave, Range, Refrigerator
    • Laundry: Washer Hookup
    Features
    • Fireplace, Breakfast Bar, Bedroom on Main Level, Stainless Steel Appliances, Solid Surface Counters
    • Flooring: Carpet, Luxury Vinyl, Luxury VinylPlank
    • Has fireplace: Yes
    Interior area
    • Total structure area: 2,450
    • Total interior livable area: 1,966 sqft

    Property

    Parking
    • Total spaces: 6
    • Parking features: Attached, Garage, Two Car Garage
    • Attached garage spaces: 2
    Features
    • Levels: Two
    • Stories: 2
    • Patio & porch: Front Porch, Patio
    • Exterior features: Fence, Patio
    Lot
    • Size: 0.26 Acres
    • Dimensions: 72 x 159 x 71 x 159
    • Features: Corner Lot, City Lot, Rectangular, Rectangular Lot
    Details
    • Additional parcels included: ,
    • Parcel number: 31108010004
    • Zoning: RES
    • Special conditions: None

    Construction

    Type & style
    • Home type: SingleFamily
    • Architectural style: Contemporary
    • Property subtype: Single Family Residence
    Materials
    • Brick
    • Foundation: Slab
    Condition
    • Resale
    • Year built: 1990

    Utilities & green energy

    • Water: Public
    • Utilities for property: Cable Available, Electricity Available, Phone Available, Sewer Available, Water Available

    Community & neighborhood

    Security
    • Security features: Smoke Detector(s)
    Location
    • Region: Little River
    • Subdivision: Woodhollow

    HOA & financial

    HOA
    • Has HOA: No

    Other

    Other facts
    • Listing terms: Cash,Conventional,VA Loan

    Price history

    DateEventPrice
    11/14/2025Sold$418,000-2.8%$213/sqft
    Source: CCAR #2524084 Report a problem
    11/3/2025Listing removed$429,900$219/sqft
    Source: CCAR #2524084 Report a problem
    10/7/2025Contingent$429,900$219/sqft
    Source: CCAR #2524084 Report a problem
    10/2/2025Listed for sale$429,900+82.2%$219/sqft
    Source: CCAR #2524084 Report a problem
    8/22/2025Sold$236,000+16.3%$120/sqft
    Source: Public Record Report a problem
    4/4/2024Sold$203,000-9.7%$103/sqft
    Source: Public Record Report a problem
    12/9/2011Listing removed$224,900$114/sqft
    Source: Century 21 The Harrelson Group #1019401 Report a problem
    12/8/2011Listed for sale$224,900+15.4%$114/sqft
    Source: Century 21 The Harrelson Group #1019401 Report a problem
    8/13/2011Listing removed$194,900$99/sqft
    Source: Thomas #1113198 Report a problem
    8/6/2011Listed for sale$194,900-13.3%$99/sqft
    Source: Century 21 Thomas #1113198 Report a problem
    11/13/2010Listing removed$224,900$114/sqft
    Source: CENTURY 21 The Harrelson Group #1019401 Report a problem
    10/24/2010Listed for sale$224,900$114/sqft
    Source: CENTURY 21 The Harrelson Group #1019401 Report a problem

    Public tax history

    YearProperty taxesTax assessment
    2025$3,227 +0.3%$260,125 +0.3%
    2024$3,217 +6.7%$259,268 +15%
    2023$3,015 +1.6%$225,450
    2022$2,967 -13%$225,450
    2021$3,412 +21%--
    2020$2,819 --
    2019-- --
    2018$2,680 $12,400 -20.6%
    2017-- $15,625
    2016-- $15,625 0%
    2015-- $15,626
    2014-- $15,626
    2013-- --
    2012-- --
    2010-- $8,556 +36.9%
    2009-- $6,248
    2008-- $6,248
    2007-- $6,248
    2005-- $6,248
    2004$1,098 +14.4%$6,248 +14.4%
    2003$960 $5,460
    2002-- --
    2001-- --
    2000-- --

    Find assessor info on the county website

    Neighborhood: 29566

    Nearby schools

    GreatSchools rating
    Schools provided by the listing agent
    • Elementary: Ocean Drive Elementary
    • Middle: North Myrtle Beach Middle School
    • High: North Myrtle Beach High School

    Source: CCAR. This data may not be complete. We recommend contacting the local school district to confirm school assignments for this home.

    Get pre-qualified for a loan
    At Zillow Home Loans, we can pre-qualify you in as little as 5 minutes with no impact to your credit score.

    An equal housing lender. NMLS #10287.

    Sell for more on Zillow
    Get a Zillow Showcase℠ listing at no additional cost and you could sell for .
    $415,700
    2% more
    +$8,314
    With Zillow Showcase(estimated)
    $424,014