Tucked away on 12.48 Private acres, this freshly repainted retreat offers the perfect blend of seclusion, comfort, and adventure—all just minutes from major highways and the exciting new development happening nearby. This unique 1.5-story home features a spacious primary suite with two walk-in closets and a private sitting area, along with a separate main-level guest suite with its own private entrance—ideal for multigenerational living or out-of-town guests. Fresh interior paint brightens the home, which includes two inviting living areas, a fully enclosed sun porch, dual kitchen islands, and a convenient laundry/mudroom. The exterior offers a gated entry, oversized 2-car garage + carport, and three covered porches perfect for enjoying peaceful views of lush trees and abundant wildlife. With four additional outbuildings, there’s plenty of space for storage, hobbies, and play. This is a property built for both relaxation and recreation—featuring a private ¾ mile ATV trail, zipline, trampoline, playset, firepit, and a canoe for lakeside adventures. Located adjacent to Wyandotte County Lake, you’re just a short walk from the Children’s Fishing Pond, boat ramp, and a charming local pub—offering the best of outdoor living with quick access to nearby amenities and city connections.
Sold
Price Unknown
4330 N 93rd Ln, Kansas City, KS 66109
5beds
3,242sqft
Single Family Residence
Built in 1994
12.48 Acres Lot
$627,400 Zestimate®
$--/sqft
$3,132 Estimated rent
Home value
$627,400
$514,000 - $765,000
$3,132/mo
Zestimate® history
Owner options
List your home for rent
$3,132/mo
Rent Zestimate®
Find your next renter with Zillow Rental Manager. Plus, with online applications, you can quickly screen prospective tenants – for free.
$3,132/mo
Rent Zestimate®
Refinance and save
Refinancing to a lower rate could help reduce your monthly payments and save thousands over the life of the loan.
Explore your selling options
Work with a Zillow partner agent
Leverage their expertise and Zillow's premium Showcase listings to get your home seen by more buyers.
Get startedList with your own agent
Get your home in front of millions of buyers by listing it on Zillow.
Learn how to do itSell it yourself
Take full control of how buyers see your home on Zillow by listing For Sale by Owner (FSBO).
List your homeWhat's special
Canoe for lakeside adventuresMain-level guest suitePrivate sitting areaFully enclosed sun porchThree covered porchesPrivate acresSpacious primary suite
Zillow last checked:
Listing updated:
Listed by:
Kaleena Schumacher 913-777-9001,
Keller Williams Realty Partners Inc.
Bought with:
Erin Pringle, SP00221022
NextHome Gadwood Group
Source: Heartland MLS as distributed by MLS GRID,MLS#: 2548049
Facts & features
Interior
Bedrooms & bathrooms
- Bedrooms: 5
- Bathrooms: 4
- Full bathrooms: 3
- 1/2 bathrooms: 1
Primary bedroom
- Features: Carpet, Ceiling Fan(s)
- Level: Main
- Dimensions: 15 x 13
Bedroom 2
- Features: Carpet, Ceiling Fan(s), Other
- Level: Main
- Dimensions: 20 x 12
Bedroom 3
- Features: Carpet, Ceiling Fan(s)
- Level: Second
- Dimensions: 9 x 10
Bedroom 4
- Features: Carpet, Ceiling Fan(s)
- Level: Second
- Dimensions: 9 x 10
Bedroom 5
- Features: Carpet, Ceiling Fan(s)
- Level: Second
- Dimensions: 9 x 10
Primary bathroom
- Features: Ceiling Fan(s), Double Vanity, Separate Shower And Tub, Walk-In Closet(s)
- Level: Main
- Dimensions: 15 x 10
Bathroom 2
- Features: Shower Over Tub
- Level: Main
Bathroom 3
- Features: Linoleum, Shower Over Tub
- Level: Second
Dining room
- Features: Ceiling Fan(s)
- Level: Main
- Dimensions: 11 x 16
Family room
- Features: Carpet, Ceiling Fan(s)
- Level: Main
- Dimensions: 20 x 20
Half bath
- Level: Main
Kitchen
- Features: All Drapes/Curtains
- Level: Main
- Dimensions: 19 x 15
Laundry
- Level: Main
Living room
- Features: Carpet, Ceiling Fan(s), Fireplace
- Level: Main
- Dimensions: 19 x 17
Sitting room
- Features: Carpet, Ceiling Fan(s)
- Level: Main
- Dimensions: 13 x 9
Sun room
- Features: Carpet, Ceiling Fan(s)
- Level: Main
- Dimensions: 12 x 10
Heating
- Heat Pump, Propane
Cooling
- Electric, Heat Pump
Appliances
- Included: Dishwasher, Disposal, Dryer, Freezer, Microwave, Refrigerator, Built-In Electric Oven, Washer
- Laundry: Main Level, Sink
Features
- Ceiling Fan(s), Kitchen Island, In-Law Floorplan, Stained Cabinets, Vaulted Ceiling(s), Walk-In Closet(s)
- Flooring: Carpet, Tile, Wood
- Basement: Interior Entry,Unfinished,Bath/Stubbed,Walk-Out Access
- Number of fireplaces: 1
- Fireplace features: Family Room
Interior area
- Total structure area: 3,242
- Total interior livable area: 3,242 sqft
- Finished area above ground: 3,242
- Finished area below ground: 0
Property
Parking
- Total spaces: 3
- Parking features: Attached, Basement, Carport, Detached
- Garage spaces: 3
- Has carport: Yes
Accessibility
- Accessibility features: Accessible Central Living Area
Features
- Patio & porch: Covered, Porch
- Exterior features: Fire Pit
- Has spa: Yes
- Spa features: Heated
- Fencing: Other
Lot
- Size: 12.48 Acres
- Features: Acreage, Adjoin Greenspace, Wooded
Details
- Additional structures: Barn(s), Garage(s), Other, Shed(s)
- Parcel number: 937811
Construction
Type & style
- Home type: SingleFamily
- Architectural style: Traditional
- Property subtype: Single Family Residence
Materials
- Cedar, Wood Siding
- Roof: Composition
Condition
- Year built: 1994
Utilities & green energy
- Sewer: Septic Tank
- Water: Public
Community & HOA
Community
- Security: Smoke Detector(s)
- Subdivision: Other
HOA
- Has HOA: No
Location
- Region: Kansas City
Financial & listing details
- Tax assessed value: $558,890
- Annual tax amount: $9,962
- Date on market: 5/9/2025
- Listing terms: Cash,Conventional,FmHA,VA Loan
- Ownership: Private
- Road surface type: Gravel, Paved
Price history
| Date | Event | Price |
|---|---|---|
| 6/16/2025 | Sold | -- |
Source:  Heartland MLS as distributed by MLS GRID #2548049 Report a problem Heartland MLS as distributed by MLS GRID #2548049 Report a problem | ||
| 5/10/2025 | Pending sale | $595,000$184/sqft |
Source: Heartland MLS as distributed by MLS GRID #2548049 Report a problem | ||
| 5/9/2025 | Listed for sale | $595,000+65.7%$184/sqft |
Source: Heartland MLS as distributed by MLS GRID #2548049 Report a problem | ||
| 8/27/2021 | Sold | -- |
Source: Heartland MLS as distributed by MLS GRID #2329416 Report a problem | ||
| 12/21/2015 | Sold | -- |
Source: Public Record Report a problem | ||
| 11/13/2015 | Pending sale | $359,000$111/sqft |
Source: Realty Executives Broker of Record #1953425 Report a problem | ||
| 10/3/2015 | Price change | $359,000-1.6%$111/sqft |
Source: Realty Executives Broker of Record #1953425 Report a problem | ||
| 9/25/2015 | Price change | $365,000-2.7%$113/sqft |
Source: Realty Executives Broker of Record #1953425 Report a problem | ||
| 9/13/2015 | Price change | $375,000-1.3%$116/sqft |
Source: Realty Executives Broker of Record #1953425 Report a problem | ||
| 8/13/2015 | Listed for sale | $380,000$117/sqft |
Source: Realty Executives #1953425 Report a problem | ||
Public tax history
| Year | Property taxes | Tax assessment |
|---|---|---|
| 2025 | $10,694 +7.3% | $64,273 +4.4% |
| 2024 | $9,963 -6.3% | $61,557 +0.6% |
| 2023 | $10,632 +2.5% | $61,184 +2% |
| 2022 | $10,368 +44.6% | $59,961 +41.8% |
| 2021 | $7,170 +2.4% | $42,286 +2% |
| 2020 | $7,004 -3.4% | $41,457 -3.4% |
| 2019 | $7,251 -0.5% | $42,934 +2.1% |
| 2018 | $7,287 +1% | $42,068 -0.2% |
| 2017 | $7,212 +2% | $42,140 +3% |
| 2016 | $7,074 -6.6% | $40,914 -4.8% |
| 2015 | $7,574 +19.2% | $42,983 +3.7% |
| 2014 | $6,357 | $41,457 +3% |
| 2013 | -- | $40,250 |
| 2012 | -- | $40,250 |
| 2011 | -- | -- |
| 2008 | -- | $37,951 |
| 2007 | -- | $37,951 +4.6% |
| 2006 | -- | $36,283 |
| 2005 | -- | $36,283 |
| 2004 | -- | $36,283 +10.7% |
| 2003 | -- | $32,764 +16.3% |
| 2002 | -- | $28,175 +52.8% |
| 2000 | -- | $18,435 |
Find assessor info on the county website
Neighborhood: 66109
Nearby homes
- $--3 bd2 ba2.8k sqft4441 Nelson Ln, Kansas City, KS 66109Sold
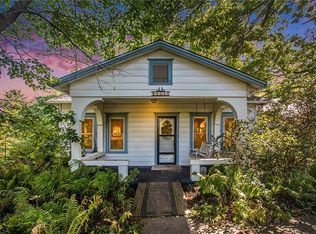
- $415,4004 bd3 ba1.5k sqft9335 Nelson Ln, Kansas City, KS 66109Off Market
- $393,4003 bd2 ba1.4k sqft9351 Nelson Ln, Kansas City, KS 66109Off Market
- $568,0004 bd2 ba2k sqft9425 Nelson Ln, Kansas City, KS 66109Off Market
- $385,0002 bd1 ba1.3k sqft4220 N 93rd Ln, Kansas City, KS 66109Off Market
- $231,0002 bd1 ba1.1k sqft4441 N 93rd Ln, Kansas City, KS 66109Off Market
- $418,9005 bd3 ba2.7k sqft9350 Nelson Ln, Kansas City, KS 66109Off Market
- $238,7001 bd1 ba1.3k sqft4400 West Dr, Kansas City, KS 66109Off Market
Nearby schools
GreatSchools rating
- 6/10Piper East Elementary SchoolGrades: 3-5Distance: 2 mi
- 6/10Piper Middle SchoolGrades: 6-8Distance: 1.8 mi
- 6/10Piper High SchoolGrades: 9-12Distance: 4.9 mi
Schools provided by the listing agent
- Elementary: Piper
- Middle: Piper
- High: Piper
Source: Heartland MLS as distributed by MLS GRID. This data may not be complete. We recommend contacting the local school district to confirm school assignments for this home.
Get a cash offer in 3 minutes
Find out how much your home could sell for in as little as 3 minutes with a no-obligation cash offer.
Estimated market value
$627,400
Get a cash offer in 3 minutes
Find out how much your home could sell for in as little as 3 minutes with a no-obligation cash offer.
Estimated market value
$627,400
- Kansas
- Wyandotte County
- Kansas City
- 66109
- 4330 N 93rd Ln
Nearby cities
Nearby neighborhoods
Nearby zip codes
Other Kansas City Topics
