Skip main navigation
Sold for $1,335,000
  • $1,335,000

    4330 N Highway A1a #2N, Fort Pierce, FL 34949

    3beds
    3,103sqft
    Condominium
    Built in 2003
    -- sqft lot
    $1,172,000 Zestimate®
    $430/sqft
    $5,821 Estimated rent

    Home value

    $1,172,000

    $949,000 - $1.45M

    $5,821/mo

    Zestimate® history
    Loading
    Loading...

    Owner options

    List your home for rent

    $5,821/mo

    Rent Zestimate®

    Find your next renter with Zillow Rental Manager. Plus, with online applications, you can quickly screen prospective tenants – for free.

    Learn more

    $5,821/mo

    Rent Zestimate®

    Refinance and save

    $9,571/mo

    Est. payment

    Refinancing to a lower rate could help reduce your monthly payments and save thousands over the life of the loan.

    See today's rates

    $9,571/mo

    Est. payment

    Explore your selling options

    Work with a Zillow partner agent

    Leverage their expertise and Zillow's premium Showcase listings to get your home seen by more buyers.

    Get started

    List with your own agent

    Get your home in front of millions of buyers by listing it on Zillow.

    Learn how to do it

    Sell it yourself

    Take full control of how buyers see your home on Zillow by listing For Sale by Owner (FSBO).

    List your home

    What's special

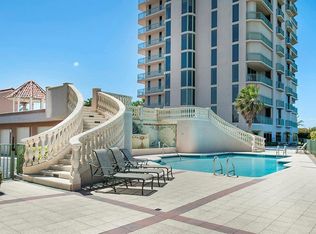
    Exceptional oceanfront PENTHOUSE, views of the Atlantic Ocean and its surroundings. Water views from every room, enjoy stunning sunrises from the spacious oceanfront East balcony and sunsets from the expansive wraparound balconies in the North and West. Designed for family living and entertaining, impact windows and doors for safety and tranquility, two private-entry elevators, 2 car garage, access to a resort-style pool, elevated deck with gazebo & grill, billiard room, fitness center, and private access to the beach.

    Zillow last checked:

    Listing updated:

    Listed by:

    Danie Ochse 772-633-8200,

    One Sotheby's Int'l Realty

    Bought with:

    Phyllis W Horner, 0620612

    Tropic Shores Real Estate LLC

    Source: Realtor Association of Indian River County,MLS#: 285136MLS LogoOriginating MLS: Indian River

    Facts & features

    Interior

    Bedrooms & bathrooms
    • Bedrooms: 3
    • Bathrooms: 4
    • Full bathrooms: 3
    • 1/2 bathrooms: 1
    Bedroom
    • Dimensions: 17X13
    Bedroom
    • Dimensions: 14X11
    Bedroom
    • Dimensions: 13X12
    Kitchen
    • Dimensions: 21X13
    Living room
    • Dimensions: 21X24
    Heating
    • Central, Electric
    Cooling
    • Central Air
    Appliances
    • Included: Dryer, Dishwasher, Electric Water Heater, Disposal, Range, Refrigerator, Washer
    • Laundry: Common Area, In Unit
    Features
    • Crown Molding, Elevator, High Ceilings, Pantry, Split Bedrooms
    • Flooring: Carpet, Marble
    • Windows: Blinds, Window Treatments
    • Has fireplace: No
    Interior area
    • Total interior livable area: 3,103 sqft

    Property

    Parking
    • Total spaces: 2
    • Parking features: Detached, Garage, Garage Door Opener
    • Garage spaces: 2
    Features
    • Levels: Three Or More
    • Stories: 13
    • Exterior features: Balcony
    • Has private pool: Yes
    • Pool features: Fenced, Free Form, Other, Pool, Private, Community
    • Has spa: Yes
    • Spa features: Community, Hot Tub
    • Has view: Yes
    • View description: Intercoastal, Ocean, River
    • Has water view: Yes
    • Water view: Intercoastal,Ocean,River
    • Waterfront features: Ocean Access, Ocean Front, Beach Access
    Lot
    • Size: 1 Acres
    • Dimensions: 1
    • Features: Other
    Details
    • Parcel number: 142356500240002
    • Zoning: ,
    • Zoning description: Residential

    Construction

    Type & style
    • Home type: Condo
    • Architectural style: Multi-Level
    • Property subtype: Condominium
    • Attached to another structure: Yes
    Materials
    • Block, Concrete, Stucco
    • Roof: Other
    Condition
    • New construction: No
    • Year built: 2003

    Utilities & green energy

    • Sewer: County Sewer
    • Water: Public

    Community & HOA

    Community
    • Features: Clubhouse, Elevator, Fitness, Sauna, Pool
    • Security: Security System Owned, Gated Community, Key Card Entry, Fire Sprinkler System
    • Subdivision: Altamira
    HOA
    • Has HOA: Yes
    • Services included: Common Areas, Insurance, Maintenance Grounds, Maintenance Structure, Pool(s), Recreation Facilities, Reserve Fund, Security, Trash
    • HOA fee: $2,035 monthly
    • HOA name: https://www.elliottmerril
    Location
    • Region: Fort Pierce

    Financial & listing details

    • Price per square foot: $430/sqft
    • Tax assessed value: $927,307
    • Annual tax amount: $18,354
    • Date on market: 1/29/2025
    • Listing terms: Cash,Contract,Other
    • Ownership: Condo

    Price history

    DateEventPrice
    3/4/2025Sold$1,335,000-6.3%$430/sqft
    Source: Realtor Association of Indian River County #285136 Report a problem
    2/5/2025Contingent$1,425,000$459/sqft
    Source: Realtor Association of Indian River County #285136 Report a problem
    2/3/2025Listed for sale$1,425,000$459/sqft
    Source: Realtor Association of Indian River County #285136 Report a problem

    Public tax history

    Tax history is unavailable.

    Neighborhood: 34949

    Nearby schools

    GreatSchools rating
    Get a cash offer in 3 minutes
    Find out how much your home could sell for in as little as 3 minutes with a no-obligation cash offer.
    Estimated market value
    $1,172,000
    Get a cash offer in 3 minutes
    Find out how much your home could sell for in as little as 3 minutes with a no-obligation cash offer.
    Estimated market value
    $1,172,000