For Sale in Iron Rock neighborhod of Pennsauken – Rare Opportunity! Welcome to this spacious and beautifully maintained 4-bedroom, 2.5-bathroom home located in the desirable Iron Rock neighborhood of Pennsauken. Homes in this sought-after area don’t come up often—don’t miss your chance! Step inside to an updated eat-in kitchen featuring a center island, gas cooking, and a pantry—perfect for casual meals or entertaining. The cozy family room offers a ceiling fan and a classic wood-burning brick fireplace for those chilly evenings. Upstairs, the primary bedroom boasts a private ensuite bathroom with a walk-in shower and a generous walk-in closet. The remaining bedrooms are well-sized and share a conveniently located full hall bath. The finished basement is a true standout with a rustic-themed recreation room and bar—ideal for hosting gatherings. As a bonus, the sale includes the three smaller TVs mounted in the bar area! Enjoy outdoor living on the screened porch, complete with its own TV for relaxing or watching the game. Additional highlights include an updated HVAC system (approximately 5 years old) and an As-Is sale, offering incredible value. This is the one you’ve been waiting for—schedule your tour today!
Sold for $445,000
$445,000
4330 New York Ave, Pennsauken, NJ 08109
4beds
2,543sqft
Single Family Residence
Built in 1981
10,441 Square Feet Lot
$469,300 Zestimate®
$175/sqft
$3,490 Estimated rent
Home value
$469,300
$408,000 - $540,000
$3,490/mo
Zestimate® history
Owner options
List your home for rent
$3,490/mo
Rent Zestimate®
Find your next renter with Zillow Rental Manager. Plus, with online applications, you can quickly screen prospective tenants – for free.
$3,490/mo
Rent Zestimate®
Refinance and save
$3,267/mo
Est. payment
Refinancing to a lower rate could help reduce your monthly payments and save thousands over the life of the loan.
$3,267/mo
Est. payment
Explore your selling options
Work with a Zillow partner agent
Leverage their expertise and Zillow's premium Showcase listings to get your home seen by more buyers.
Get startedList with your own agent
Get your home in front of millions of buyers by listing it on Zillow.
Learn how to do itSell it yourself
Take full control of how buyers see your home on Zillow by listing For Sale by Owner (FSBO).
List your homeWhat's special
Updated eat-in kitchenGenerous walk-in closetGas cookingWood-burning brick fireplaceWalk-in showerCenter islandCozy family room
Zillow last checked:
Listing updated:
Listed by:
Robert Greenblatt 856-296-4131,
Weichert Realtors - Moorestown
Bought with:
Erin Lewandowski, 0572203
BHHS Fox & Roach-Moorestown
Source: Bright MLS,MLS#: NJCD2096524
Facts & features
Interior
Bedrooms & bathrooms
- Bedrooms: 4
- Bathrooms: 3
- Full bathrooms: 2
- 1/2 bathrooms: 1
- Main level bathrooms: 1
Rooms
- Room types: Living Room, Dining Room, Primary Bedroom, Bedroom 2, Bedroom 3, Bedroom 4, Kitchen, Family Room, Laundry, Recreation Room, Storage Room
Primary bedroom
- Features: Walk-In Closet(s)
- Level: Upper
- Area: 192 Square Feet
- Dimensions: 16 x 12
Bedroom 2
- Level: Upper
- Area: 156 Square Feet
- Dimensions: 13 x 12
Bedroom 3
- Level: Upper
- Area: 117 Square Feet
- Dimensions: 13 x 9
Bedroom 4
- Level: Upper
- Area: 108 Square Feet
- Dimensions: 12 x 9
Dining room
- Level: Main
- Area: 143 Square Feet
- Dimensions: 13 x 11
Family room
- Features: Fireplace - Wood Burning, Ceiling Fan(s)
- Level: Main
- Area: 260 Square Feet
- Dimensions: 20 x 13
Kitchen
- Features: Pantry, Eat-in Kitchen, Kitchen Island
- Level: Main
- Area: 190 Square Feet
- Dimensions: 19 x 10
Laundry
- Level: Main
- Area: 99 Square Feet
- Dimensions: 11 x 9
Living room
- Level: Main
- Area: 247 Square Feet
- Dimensions: 19 x 13
Recreation room
- Level: Lower
- Area: 400 Square Feet
- Dimensions: 25 x 16
Screened porch
- Level: Main
- Area: 110 Square Feet
- Dimensions: 11 x 10
Storage room
- Level: Lower
- Area: 336 Square Feet
- Dimensions: 28 x 12
Heating
- Forced Air, Central, Natural Gas
Cooling
- Central Air, Electric
Appliances
- Included: Refrigerator, Oven/Range - Gas, Dishwasher, Washer, Dryer, Gas Water Heater
- Laundry: Main Level, Laundry Room
Features
- Dry Wall
- Flooring: Luxury Vinyl, Carpet
- Basement: Partially Finished
- Number of fireplaces: 1
- Fireplace features: Brick, Wood Burning
Interior area
- Total structure area: 2,879
- Total interior livable area: 2,543 sqft
- Finished area above ground: 2,143
- Finished area below ground: 400
Property
Parking
- Total spaces: 3
- Parking features: Garage Faces Front, Inside Entrance, Attached, Driveway
- Attached garage spaces: 1
- Uncovered spaces: 2
Accessibility
- Accessibility features: None
Features
- Levels: Two
- Stories: 2
- Patio & porch: Screened Porch
- Pool features: None
Lot
- Size: 10,441 Square Feet
- Dimensions: 87.00 x 0.00
Details
- Additional structures: Above Grade, Below Grade
- Parcel number: 270440300006
- Zoning: RES
- Special conditions: Bankruptcy Property,Third Party Approval
Construction
Type & style
- Home type: SingleFamily
- Architectural style: Colonial,Traditional
- Property subtype: Single Family Residence
Materials
- Frame, Aluminum Siding
- Foundation: Block
- Roof: Shingle
Condition
- Very Good
- New construction: No
- Year built: 1981
Utilities & green energy
- Sewer: Public Sewer
- Water: Public
Community & HOA
Community
- Subdivision: Iron Rock
HOA
- Has HOA: No
Location
- Region: Pennsauken
- Municipality: PENNSAUKEN TWP
Financial & listing details
- Price per square foot: $175/sqft
- Tax assessed value: $231,400
- Annual tax amount: $10,069
- Date on market: 6/27/2025
- Listing agreement: Exclusive Right To Sell
- Listing terms: Cash,Conventional,FHA,VA Loan
- Inclusions: Refrigerator, Range, Dishwasher, Washer, Dryer, Tv's In Kitchen, Screened Porch, And 3 Small Tv's In Basement.
- Ownership: Fee Simple
Price history
| Date | Event | Price |
|---|---|---|
| 8/22/2025 | Sold | $445,000$175/sqft |
Source:  Bright MLS #NJCD2096524 Report a problem Bright MLS #NJCD2096524 Report a problem | ||
| 7/10/2025 | Pending sale | $445,000$175/sqft |
Source: Bright MLS #NJCD2096524 Report a problem | ||
| 7/6/2025 | Contingent | $445,000$175/sqft |
Source: Bright MLS #NJCD2096524 Report a problem | ||
| 6/27/2025 | Listed for sale | $445,000+87.4%$175/sqft |
Source: Bright MLS #NJCD2096524 Report a problem | ||
| 2/25/2013 | Sold | $237,500$93/sqft |
Source: Public Record Report a problem | ||
| 8/14/2012 | Sold | $237,500-1%$93/sqft |
Source: Agent Provided Report a problem | ||
| 5/9/2012 | Price change | $239,900-4%$94/sqft |
Source: Prudential Fox and Roach #6004256 Report a problem | ||
| 4/10/2012 | Price change | $249,900-3.8%$98/sqft |
Source: Prudential Fox and Roach #6004256 Report a problem | ||
| 1/6/2012 | Price change | $259,900-3.7%$102/sqft |
Source: Century 21 CGW Realty #5930077 Report a problem | ||
| 10/21/2011 | Price change | $269,800-3.6%$106/sqft |
Source: Century 21 CGW Realty #5930077 Report a problem | ||
| 8/6/2011 | Price change | $279,800-3.5%$110/sqft |
Source: Century 21 CGW Realty #5930077 Report a problem | ||
| 6/4/2011 | Price change | $289,900+1.8%$114/sqft |
Source: ReMax of Cherry Hill #5806450 Report a problem | ||
| 4/14/2011 | Price change | $284,900-1.7%$112/sqft |
Source: RE/MAX of Cherry Hill, Inc. #5806450 Report a problem | ||
| 3/24/2011 | Price change | $289,900-1%$114/sqft |
Source: RE/MAX of Cherry Hill, Inc. #5806450 Report a problem | ||
| 2/6/2011 | Price change | $292,900-2.3%$115/sqft |
Source: RE/MAX of Cherry Hill, Inc. #5806450 Report a problem | ||
| 12/3/2010 | Listed for sale | $299,900+11.1%$118/sqft |
Source: RealEstateShows.com #5806450 Report a problem | ||
| 3/14/2008 | Sold | $270,000$106/sqft |
Source: Public Record Report a problem | ||
Public tax history
| Year | Property taxes | Tax assessment |
|---|---|---|
| 2025 | $8,942 -6.9% | $411,700 +77.9% |
| 2024 | $9,601 +29.6% | $231,400 |
| 2023 | $7,408 +3.2% | $231,400 |
| 2022 | $7,180 -21.7% | $231,400 |
| 2021 | $9,170 +5% | $231,400 |
| 2020 | $8,731 -0.4% | $231,400 |
| 2019 | $8,768 | $231,400 |
| 2018 | $8,768 +1.7% | $231,400 |
| 2017 | $8,620 +1.8% | $231,400 |
| 2016 | $8,465 -1.3% | $231,400 |
| 2015 | $8,577 +1.3% | $231,400 +50.1% |
| 2014 | $8,462 +3.5% | $154,200 |
| 2013 | $8,179 +2.2% | $154,200 |
| 2012 | $8,003 +3.7% | $154,200 |
| 2011 | $7,716 +3.7% | $154,200 |
| 2010 | $7,440 -6.5% | $154,200 |
| 2009 | $7,961 | $154,200 -9% |
| 2008 | -- | $169,500 |
| 2007 | -- | $169,500 |
| 2006 | -- | $169,500 |
| 2005 | -- | $169,500 |
| 2004 | -- | $169,500 |
| 2003 | -- | $169,500 |
| 2002 | -- | $169,500 |
| 2001 | -- | $169,500 |
Find assessor info on the county website
Neighborhood: 08109
Nearby homes
- $455,500-- bd-- ba2k sqft8337 Rudderow Ave, Pennsauken, NJ 08109Off Market
- $545,1004 bd3 ba2.4k sqft8326 Bryn Mawr Ave, Pennsauken, NJ 08109Off Market

- $---- bd-- ba-- sqft8326 Bryn Mawr Ave, Merchantville, NJ 08109Off Market
- $481,6003 bd2 ba1.8k sqft8344 Rudderow Ave, Pennsauken, NJ 08109Off Market
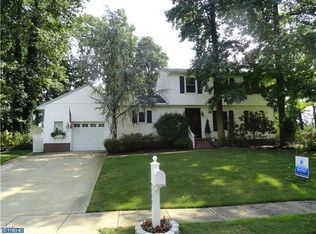
- $462,700-- bd-- ba1.8k sqft4350 New York Ave, Pennsauken, NJ 08109Off Market
- $516,700-- bd-- ba2.2k sqft8244 Bryn Mawr Ave, Pennsauken, NJ 08109Off Market
- $550,3004 bd2 ba2.9k sqft8317 Bryn Mawr Ave, Pennsauken, NJ 08109Off Market
- $470,1003 bd3 ba1.9k sqft4345 New York Ave, Pennsauken, NJ 08109Off Market
Nearby schools
GreatSchools rating
- 3/10George B. Fine Elementary SchoolGrades: PK-3Distance: 0.4 mi
- 3/10Howard M Phifer Middle SchoolGrades: 6-8Distance: 0.8 mi
- 1/10Pennsauken High SchoolGrades: 9-12Distance: 2.2 mi
Schools provided by the listing agent
- District: Pennsauken Township Public Schools
Source: Bright MLS. This data may not be complete. We recommend contacting the local school district to confirm school assignments for this home.
Get a cash offer in 3 minutes
Find out how much your home could sell for in as little as 3 minutes with a no-obligation cash offer.
Estimated market value
$469,300
Get a cash offer in 3 minutes
Find out how much your home could sell for in as little as 3 minutes with a no-obligation cash offer.
Estimated market value
$469,300
- New Jersey
- Camden County
- Merchantville
- 08109
- 4330 New York Ave
Nearby cities
Nearby zip codes
Other Merchantville Topics
