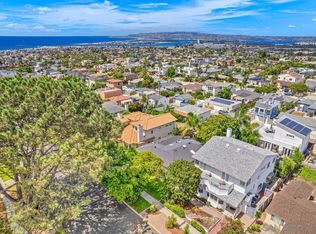
Ocean views, exceptional indoor/outdoor living, and warm architectural character define this custom-built Spanish/Mediterranean coastal home on a level lot with detached garage and rare flexibility. Vaulted ceilings, skylight, hardwood and travertine flooring, French doors, and a dramatic curved staircase create a home that feels inviting from the moment you enter. Multiple ocean-view decks, usable yard space with room for a pool, and seamless connection to outdoor living areas capture the best of coastal San Diego living. The garage features 12-foot ceilings, oversized door, plumbing for a full bath, and flexibility for future guest quarters while still accommodating two-car parking. The expansive eat-in kitchen functions as the heart of the home with center island seating, generous gathering space, custom cabinetry, granite countertops, double ovens, gas range, and direct backyard access for effortless entertaining. Upstairs, the primary retreat offers vaulted ceilings, ocean views, French doors opening to a large deck, walk-in closet, and expansive bath with stone shower, jacuzzi tub, and dual vanity with separate makeup area. Opposite the staircase, the upper-level family room with fireplace, powder room, and front and rear ocean-view deck access creates an ideal lounge or extension of the primary retreat. Additional bedrooms are downstairs, including a guest or optional secondary primary suite with en suite bath and separate backyard access. Formal living and dining rooms are located on the main level, with the living room featuring vaulted ceilings and fireplace.
Sold for $2,500,000
$2,500,000
4330 Niagara Ave, San Diego, CA 92107
4beds
3,135sqft
Single Family Residence
Built in 2001
6,969 Square Feet Lot
$2,500,600 Zestimate®
$797/sqft
$8,000 Estimated rent
Home value
$2,500,600
$2.33M - $2.70M
$8,000/mo
Zestimate® history
Owner options
List your home for rent
$8,000/mo
Rent Zestimate®
Find your next renter with Zillow Rental Manager. Plus, with online applications, you can quickly screen prospective tenants – for free.
$8,000/mo
Rent Zestimate®
Refinance and save
$15,807/mo
Est. payment
Refinancing to a lower rate could help reduce your monthly payments and save thousands over the life of the loan.
$15,807/mo
Est. payment
Explore your selling options
Work with a Zillow partner agent
Leverage their expertise and Zillow's premium Showcase listings to get your home seen by more buyers.
Get startedList with your own agent
Get your home in front of millions of buyers by listing it on Zillow.
Learn how to do itSell it yourself
Take full control of how buyers see your home on Zillow by listing For Sale by Owner (FSBO).
List your homeWhat's special
Ocean viewsMultiple ocean-view decksLevel lotUsable yard spaceExpansive eat-in kitchenCenter island seatingCustom cabinetry
Zillow last checked:
Listing updated:
Listed by:
Dawn Leahy DRE #01292805 dawn@dawnleahy.com,
Pacific Sotheby's Int'l Realty
Bought with:
Noah Grassi, DRE #01411480
Compass
Source: SDMLS,MLS#: 260011815 Originating MLS: SDMLS
Originating MLS: SDMLSFacts & features
Interior
Bedrooms & bathrooms
- Bedrooms: 4
- Bathrooms: 5
- Full bathrooms: 3
- 1/2 bathrooms: 2
Heating
- Zoned Areas, Forced Air Unit
Cooling
- Other/Remarks
Appliances
- Included: Dishwasher, Disposal, Dryer, Garage Door Opener, Microwave, Refrigerator, Trash Compactor, Washer, 6 Burner Stove, Double Oven, Freezer, Range/Stove Hood, Self Cleaning Oven, Water Line to Refr, Gas Range, Built-In, Gas Water Heater
- Laundry: Other/Remarks, Washer Hookup
Features
- Bathtub, Ceiling Fan, Crown Moldings, Granite Counters, Kitchen Island, Low Flow Shower, Low Flow Toilet(s), Pantry, Recessed Lighting, Shower, Shower in Tub, Stone Counters, Kitchen Open to Family Rm
- Flooring: Laminate, Stone, Wood, Wall-To-Wall Carpet
- Number of fireplaces: 2
- Fireplace features: FP in Family Room, FP in Living Room, Gas Starter, Wood
Interior area
- Total structure area: 3,135
- Total interior livable area: 3,135 sqft
Property
Parking
- Total spaces: 3
- Parking features: Detached, Garage, Garage - Rear Entry, Garage Door Opener
- Garage spaces: 2
Features
- Levels: 2 Story
- Stories: 2
- Patio & porch: Balcony, Covered, Deck, Concrete, Patio, Patio Open, Porch, Porch - Front
- Pool features: N/K
- Spa features: N/K
- Fencing: Full,Gate,Masonry,Wood
- Has view: Yes
- View description: Evening Lights, Ocean, Panoramic, Panoramic Ocean, Water, Coastline, Neighborhood
- Has water view: Yes
- Water view: Ocean,Panoramic Ocean,Water
Lot
- Size: 6,969 Square Feet
- Dimensions: 133 x 51
Details
- Additional structures: Other/Remarks
- Parcel number: 4490420900
- Zoning: R-1
- Zoning description: R-1
Construction
Type & style
- Home type: SingleFamily
- Architectural style: Mediterranean/Spanish
- Property subtype: Single Family Residence
Materials
- Stone
- Roof: Other/Remarks,Spanish Tile
Condition
- Updated/Remodeled
- Year built: 2001
Utilities & green energy
- Sewer: Sewer Connected, Public Sewer
- Water: Meter on Property, Public
- Utilities for property: Cable Connected, Electricity Connected, Natural Gas Connected, Phone Connected, Sewer Connected, Water Connected
Community & HOA
Community
- Security: Smoke Detector, Carbon Monoxide Detectors
- Subdivision: OCEAN BEACH
HOA
- Services included: N/K
Location
- Region: San Diego
Financial & listing details
- Price per square foot: $797/sqft
- Tax assessed value: $609,657
- Annual tax amount: $8,100
- Date on market: 5/15/2026
- Listing terms: Cash,Conventional,VA,Cash To New Loan
- Electric utility on property: Yes
Price history
| Date | Event | Price |
|---|---|---|
| 6/30/2026 | Sold | $2,500,000-7.2%$797/sqft |
Source:  SDMLS #260011815 Report a problem SDMLS #260011815 Report a problem | ||
| 6/12/2026 | Pending sale | $2,695,000$860/sqft |
Source: SDMLS #260011815 Report a problem | ||
| 5/29/2026 | Price change | $2,695,000-2.9%$860/sqft |
Source: SDMLS #260011815 Report a problem | ||
| 5/15/2026 | Listed for sale | $2,775,000$885/sqft |
Source: SDMLS #260011815 Report a problem | ||
Public tax history
| Year | Property taxes | Tax assessment |
|---|---|---|
| 2025 | $8,100 +11.1% | $609,657 +2% |
| 2024 | $7,289 +2.3% | $597,704 +2% |
| 2023 | $7,127 +2.8% | $585,985 +2% |
| 2022 | $6,936 +0.7% | $574,496 +2% |
| 2021 | $6,887 +1.2% | $563,232 +1% |
| 2020 | $6,803 +2.3% | $557,458 +2% |
| 2019 | $6,647 +6.5% | $546,528 +2% |
| 2018 | $6,244 +2.5% | $535,813 +2% |
| 2017 | $6,094 +1.7% | $525,308 +2% |
| 2016 | $5,995 +1.5% | $515,008 +1.5% |
| 2015 | $5,906 +1.6% | $507,273 +2% |
| 2014 | $5,811 | $497,338 +0.5% |
| 2013 | -- | $495,092 +2% |
| 2012 | -- | $485,385 +2% |
| 2011 | -- | $475,868 +0.8% |
| 2010 | -- | $472,312 -0.2% |
| 2009 | -- | $473,435 +2% |
| 2008 | -- | $464,153 +2% |
| 2007 | -- | $455,053 +2% |
| 2006 | -- | $446,131 +2% |
| 2005 | -- | $437,385 +2% |
| 2004 | -- | $428,810 +1.9% |
| 2003 | -- | $420,952 +2% |
| 2002 | -- | $412,699 +56.7% |
| 2001 | -- | $263,431 |
Find assessor info on the county website
Neighborhood: Point Loma Heights
Nearby homes
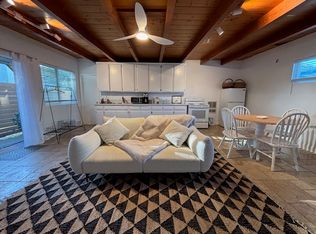
- $1,985,0004 bd3 ba2.4k sqft4320 Niagara Ave, San Diego, CA 92107Sold
- $--1 bd1 ba600 sqft4320 Niagara Ave #B, San Diego, CA 92107Off Market
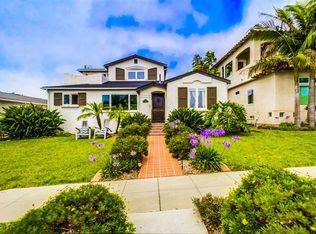
- $2,316,5003 bd2 ba2.1k sqft4336 Niagara Ave, San Diego, CA 92107Off Market
- $2,563,100-- bd-- ba5k sqft4344 Niagara Ave, San Diego, CA 92107Off Market

- $2,313,5005 bd3 ba3.2k sqft4314 Niagara Ave, San Diego, CA 92107Off Market
- $2,094,1004 bd2 ba2.4k sqft4352 Niagara Ave, San Diego, CA 92107Off Market
- $1,493,5003 bd2 ba1.1k sqft4304 Niagara Ave, San Diego, CA 92107Off Market
- $1,458,3002 bd1 ba1.1k sqft4329 Newport Ave, San Diego, CA 92107Off Market
Nearby schools
GreatSchools rating
- 9/10Silver Gate Elementary SchoolGrades: K-4Distance: 0.5 mi
- 6/10Correia Middle SchoolGrades: 7-8Distance: 0.8 mi
- 9/10Point Loma High SchoolGrades: 9-12Distance: 0.9 mi
Schools provided by the listing agent
- District: San Diego Unified School Distric
Source: SDMLS. This data may not be complete. We recommend contacting the local school district to confirm school assignments for this home.
Get a cash offer in 3 minutes
Find out how much your home could sell for in as little as 3 minutes with a no-obligation cash offer.
Estimated market value
$2,500,600
Get a cash offer in 3 minutes
Find out how much your home could sell for in as little as 3 minutes with a no-obligation cash offer.
Estimated market value
$2,500,600
- California
- San Diego County
- San Diego
- 92107
- Point Loma Heights
- 4330 Niagara Ave
Nearby cities
Nearby neighborhoods
Nearby zip codes
Other San Diego Topics
