This property is in pristine condition, featuring two main-floor bedrooms and a convenient first-floor laundry. The lower level boasts a kitchenette adjacent to the family room, with large lookout windows that invite natural light inside. Enjoy the attached, finished, and heated garage, as well as an additional detached heated garage with a cement floor and electric setup. The backyard is perfectly level, ideal for various outdoor activities. For a comprehensive list of recent top-of-the-line updates, please inquire. The owners have invested significantly to ensure every detail is of the highest quality.
Sold for $372,000
$372,000
4330 OTHER, Chippewa Falls, WI 54729
4beds
2,420sqft
Single Family Residence
Built in 2002
0.5 Acres Lot
$402,200 Zestimate®
$154/sqft
$2,112 Estimated rent
Home value
$402,200
$382,000 - $422,000
$2,112/mo
Zestimate® history
Owner options
List your home for rent
$2,112/mo
Rent Zestimate®
Find your next renter with Zillow Rental Manager. Plus, with online applications, you can quickly screen prospective tenants – for free.
$2,112/mo
Rent Zestimate®
Refinance and save
$2,480/mo
Est. payment
Refinancing to a lower rate could help reduce your monthly payments and save thousands over the life of the loan.
$2,480/mo
Est. payment
Explore your selling options
Work with a Zillow partner agent
Leverage their expertise and Zillow's premium Showcase listings to get your home seen by more buyers.
Get startedList with your own agent
Get your home in front of millions of buyers by listing it on Zillow.
Learn how to do itSell it yourself
Take full control of how buyers see your home on Zillow by listing For Sale by Owner (FSBO).
List your homeWhat's special
Zillow last checked:
Listing updated:
Listed by:
MARY RUFLEDT 715-830-1001,
ELITE REALTY GROUP, LLC
Bought with:
NON NON MEMBER
NON-MEMBER
Source: GNMLS,MLS#: 206866
Facts & features
Interior
Bedrooms & bathrooms
- Bedrooms: 4
- Bathrooms: 2
- Full bathrooms: 2
Bedroom
- Level: Basement
- Dimensions: 18x13
Bedroom
- Level: First
- Dimensions: 15x12
Bedroom
- Level: Basement
- Dimensions: 17x11
Bedroom
- Level: First
- Dimensions: 12x13
Bathroom
- Level: Basement
Bathroom
- Level: First
Dining room
- Level: First
- Dimensions: 12x12
Entry foyer
- Level: First
- Dimensions: 7x8
Family room
- Level: Basement
- Dimensions: 13x23
Kitchen
- Level: Basement
- Dimensions: 13x12
Kitchen
- Level: First
- Dimensions: 13x12
Laundry
- Level: First
- Dimensions: 6x10
Living room
- Level: First
- Dimensions: 23x15
Heating
- Natural Gas
Cooling
- Central Air
Appliances
- Included: Dryer, Dishwasher, Gas Water Heater, Range, Refrigerator, Range Hood, Water Softener, Washer
- Laundry: Main Level
Features
- Ceiling Fan(s), Cable TV
- Basement: Full,Finished
- Has fireplace: No
- Fireplace features: None
Interior area
- Total structure area: 2,420
- Total interior livable area: 2,420 sqft
- Finished area above ground: 1,250
- Finished area below ground: 1,170
Property
Parking
- Total spaces: 8
- Parking features: Attached, Detached, Four Car Garage, Four or more Spaces, Garage, Heated Garage
- Attached garage spaces: 4
- Has uncovered spaces: Yes
Features
- Patio & porch: Deck, Open
- Exterior features: Paved Driveway
- Frontage length: 0,0
Lot
- Size: 0.5 Acres
- Features: Level
Details
- Parcel number: 22809144166380011
Construction
Type & style
- Home type: SingleFamily
- Architectural style: Raised Ranch
- Property subtype: Single Family Residence
Materials
- Vinyl Siding
- Foundation: Poured
Condition
- Year built: 2002
Utilities & green energy
- Sewer: Conventional Sewer
- Water: Drilled Well
Community & HOA
Location
- Region: Chippewa Falls
Financial & listing details
- Price per square foot: $154/sqft
- Annual tax amount: $3,422
- Date on market: 5/18/2024
- Ownership: Personal Rep
Price history
| Date | Event | Price |
|---|---|---|
| 10/25/2024 | Sold | $372,000$154/sqft |
Source:  GNMLS #206866 Report a problem | ||
Public tax history
Tax history is unavailable.
Neighborhood: Lake Hallie
Nearby homes
- $372,0004 bd2 ba2.4k sqft4330 118th St, Chippewa Falls, WI 54729Sold
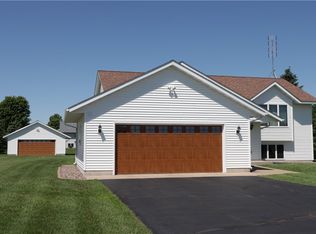
- $410,2004 bd3 ba2.7k sqft4316 118th St, Chippewa Falls, WI 54729Off Market
- $369,3005 bd2 ba2.1k sqft4362 118th St, Chippewa Falls, WI 54729Off Market
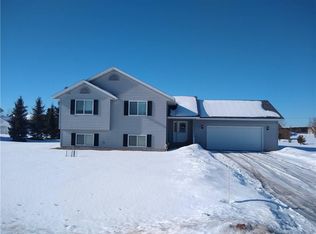
- $485,0003 bd2 ba1.7k sqft4294 118th St, Chippewa Falls, WI 54729Sold
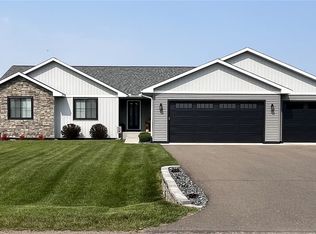
- $361,0004 bd2 ba2.1k sqft4333 118th St, Chippewa Falls, WI 54729Off Market
- $405,2003 bd3 ba2k sqft4382 118th St, Chippewa Falls, WI 54729Off Market
- $373,5003 bd2 ba1.6k sqft4299 117th St, Chippewa Falls, WI 54729Off Market
- $384,700-- bd-- ba-- sqft4367 118th St, Chippewa Falls, WI 54729Off Market
Nearby schools
GreatSchools rating
- 7/10Southview Elementary SchoolGrades: K-5Distance: 2.6 mi
- 5/10Chippewa Falls Middle SchoolGrades: 6-8Distance: 2.1 mi
- 6/10Chippewa Falls High SchoolGrades: 9-12Distance: 2.3 mi
Sell for more on Zillow
Get a Zillow Showcase℠ listing at no additional cost and you could sell for .
$402,200
2% more
+$8,044
With Zillow Showcase(estimated)
$410,244
Sell for more on Zillow
Get a Zillow Showcase℠ listing at no additional cost and you could sell for .
$402,200
2% more
+$8,044
With Zillow Showcase(estimated)
