Welcome to your new home! In our opinion this is the best lot in the neighborhood; overlooking private land and a view rivaling a nature preserve, this 5 bedroom 3.5 bath home is a gem inside this young gated community. An entertainers dream, the kitchen and living room enjoy the private view, and the screened in two-story deck makes a morning or sunset retreat a must. Retreat to your oversized primary bed and bathroom suite upstairs after a long day, or take your pick in one of spaces in the massive fully finished basement equipped with a full bed & bathroom. Home office, gym or gameroom; you're only limited by your imagination. Swim & tennis are included in the neighborhood, and if you're fond of the outdoors, direct access to miles of woodland trail are a 90-second walk from your home. Bring the kids with you and spend a day at the walkable sports park. The brand-new Cumming City Center is less than 10 minutes away, and Halcyon is just a bit further down the road. This home has it all, including a professionally installed electrical panel to support a generator plug in; this home has been taken care of! First-time homebuyers* can receive grants up to $12,500 towards buyer closing costs if financing is secured with Mark Daker at Ameris Bank. Ask us for more details and make closing all the easier.
Closed
$564,900
4330 Pleasant Woods Dr, Cumming, GA 30028
5beds
3,452sqft
Single Family Residence, Residential
Built in 2018
9,147 Square Feet Lot
$560,700 Zestimate®
$164/sqft
$3,167 Estimated rent
Home value
$560,700
$533,000 - $589,000
$3,167/mo
Zestimate® history
Owner options
List your home for rent
$3,167/mo
Rent Zestimate®
Find your next renter with Zillow Rental Manager. Plus, with online applications, you can quickly screen prospective tenants – for free.
$3,167/mo
Rent Zestimate®
Refinance and save
$3,447/mo
Est. payment
Refinancing to a lower rate could help reduce your monthly payments and save thousands over the life of the loan.
$3,447/mo
Est. payment
Explore your selling options
Work with a Zillow partner agent
Leverage their expertise and Zillow's premium Showcase listings to get your home seen by more buyers.
Get startedList with your own agent
Get your home in front of millions of buyers by listing it on Zillow.
Learn how to do itSell it yourself
Take full control of how buyers see your home on Zillow by listing For Sale by Owner (FSBO).
List your homeWhat's special
Zillow last checked:
Listing updated:
Listed by:
Kristopher Willis,
Bolst, Inc. 678-333-1931
Bought with:
Cheryl Graves, 355316
Keller Williams Buckhead
Source: FMLS GA,MLS#: 7365541
Facts & features
Interior
Bedrooms & bathrooms
- Bedrooms: 5
- Bathrooms: 4
- Full bathrooms: 3
- 1/2 bathrooms: 1
Rooms
- Room types: Basement, Dining Room, Exercise Room, Family Room, Game Room, Media Room, Wine Cellar
Primary bedroom
- Features: Oversized Master
- Level: Oversized Master
Bedroom
- Features: Oversized Master
Primary bathroom
- Features: Double Shower, Double Vanity, Separate Tub/Shower, Whirlpool Tub
Dining room
- Features: Separate Dining Room
Kitchen
- Features: Breakfast Bar, Breakfast Room, Cabinets White, Kitchen Island, Pantry
Heating
- Central, Natural Gas, Other
Cooling
- Ceiling Fan(s), Central Air, Zoned
Appliances
- Included: Dishwasher, Disposal, Dryer, ENERGY STAR Qualified Appliances, Gas Range, Gas Water Heater, Microwave, Refrigerator, Self Cleaning Oven
- Laundry: Laundry Room, Upper Level
Features
- Crown Molding, Double Vanity, Entrance Foyer 2 Story, High Ceilings, High Ceilings 10 ft Main, High Ceilings 10 ft Upper, High Speed Internet, Smart Home, Walk-In Closet(s)
- Flooring: Carpet, Ceramic Tile, Hardwood
- Windows: Double Pane Windows, Insulated Windows, Window Treatments
- Basement: Daylight,Finished,Finished Bath,Full,Interior Entry
- Number of fireplaces: 1
- Fireplace features: Family Room, Gas Log
- Common walls with other units/homes: No Common Walls
Interior area
- Total structure area: 3,452
- Total interior livable area: 3,452 sqft
Property
Parking
- Total spaces: 4
- Parking features: Garage, Garage Door Opener, Garage Faces Front, Level Driveway, Storage
- Garage spaces: 2
- Has uncovered spaces: Yes
Accessibility
- Accessibility features: None
Features
- Levels: Three Or More
- Patio & porch: Deck, Enclosed, Front Porch, Screened
- Exterior features: Balcony, Garden, Rain Gutters, Rear Stairs
- Pool features: None
- Has spa: Yes
- Spa features: Bath, None
- Fencing: Back Yard
- Has view: Yes
- View description: Creek/Stream, Trees/Woods, Water
- Has water view: Yes
- Water view: Creek/Stream,Water
- Waterfront features: None, Stream or River On Lot
- Body of water: None
Lot
- Size: 9,147 Square Feet
- Features: Back Yard, Landscaped, Wooded
Details
- Additional structures: Greenhouse
- Parcel number: 095 134
- Other equipment: Generator
- Horse amenities: None
Construction
Type & style
- Home type: SingleFamily
- Architectural style: Craftsman,Traditional
- Property subtype: Single Family Residence, Residential
Materials
- Brick Front, Cement Siding
- Foundation: Slab
- Roof: Shingle
Condition
- Resale
- New construction: No
- Year built: 2018
Utilities & green energy
- Electric: 220 Volts
- Sewer: Public Sewer
- Water: Public
- Utilities for property: Cable Available, Electricity Available, Natural Gas Available, Phone Available, Sewer Available, Water Available
Green energy
- Energy efficient items: Appliances, Construction, HVAC, Lighting, Thermostat, Water Heater
- Energy generation: None
Community & HOA
Community
- Features: Gated, Homeowners Assoc, Near Trails/Greenway, Park, Pool, Sidewalks, Tennis Court(s)
- Security: Carbon Monoxide Detector(s), Security Gate, Smoke Detector(s)
- Subdivision: Burnt Bridge
HOA
- Has HOA: Yes
- Services included: Swim, Tennis
Location
- Region: Cumming
Financial & listing details
- Price per square foot: $164/sqft
- Tax assessed value: $562,140
- Annual tax amount: $3,971
- Date on market: 4/11/2024
- Cumulative days on market: 55 days
- Listing terms: Cash,Conventional,FHA,VA Loan
- Electric utility on property: Yes
- Road surface type: Asphalt
Price history
| Date | Event | Price |
|---|---|---|
| 7/10/2024 | Sold | $564,900$164/sqft |
Source:  FMLS GA #7365541 Report a problem FMLS GA #7365541 Report a problem | ||
| 6/13/2024 | Pending sale | $564,900$164/sqft |
Source: FMLS GA #7365541 Report a problem | ||
| 6/10/2024 | Contingent | $564,900$164/sqft |
Source:  GAMLS #20178601 Report a problem GAMLS #20178601 Report a problem | ||
| 5/14/2024 | Price change | $564,900-3.4%$164/sqft |
Source: FMLS GA #7365541 Report a problem | ||
| 4/11/2024 | Listed for sale | $585,000+83.1%$169/sqft |
Source: GAMLS #20178601 Report a problem | ||
| 6/1/2018 | Sold | $319,433+1.8%$93/sqft |
Source:  FMLS GA #5959460 Report a problem FMLS GA #5959460 Report a problem | ||
| 3/21/2018 | Pending sale | $313,727$91/sqft |
Source: KM HOMES REALTY #5959460 Report a problem | ||
| 3/21/2018 | Price change | $313,727-1.6%$91/sqft |
Source: KM HOMES REALTY #5959460 Report a problem | ||
| 3/13/2018 | Price change | $318,808+1.6%$92/sqft |
Source: KM Homes Report a problem | ||
| 3/5/2018 | Pending sale | $313,727$91/sqft |
Source: KM HOMES REALTY #5959460 Report a problem | ||
| 3/1/2018 | Price change | $313,727-2.5%$91/sqft |
Source: KM HOMES REALTY #5959460 Report a problem | ||
| 2/20/2018 | Price change | $321,727+0.9%$93/sqft |
Source: KM Homes Report a problem | ||
| 2/5/2018 | Price change | $318,727+2.1%$92/sqft |
Source: KM Homes Report a problem | ||
| 1/30/2018 | Price change | $312,022+1.1%$90/sqft |
Source: KM Homes Report a problem | ||
| 1/19/2018 | Price change | $308,499+21.2%$89/sqft |
Source: KM Homes Report a problem | ||
| 1/17/2018 | Price change | $254,452-17.7%$74/sqft |
Source: KM Homes Report a problem | ||
| 1/4/2018 | Price change | $309,091+0.3%$90/sqft |
Source: KM Homes Report a problem | ||
| 12/28/2017 | Listed for sale | $308,222$89/sqft |
Source: KM Homes Report a problem | ||
Public tax history
| Year | Property taxes | Tax assessment |
|---|---|---|
| 2025 | $5,384 +17% | $224,856 +2.3% |
| 2024 | $4,603 +15.9% | $219,784 +7.9% |
| 2023 | $3,971 -3.6% | $203,624 +19.6% |
| 2022 | $4,119 +15.5% | $170,224 +25.9% |
| 2021 | $3,567 +6.2% | $135,236 +8% |
| 2020 | $3,360 +0.5% | $125,208 +0.8% |
| 2019 | $3,343 +437.8% | $124,168 +454.3% |
| 2017 | $622 | $22,400 |
| 2016 | $622 | $22,400 -30% |
| 2015 | $622 | $32,000 |
Find assessor info on the county website
Neighborhood: Burnt Bridge at Settendown
Nearby homes
- $613,2006 bd4 ba3.9k sqft4320 Pleasant Woods Dr, Cumming, GA 30028Off Market
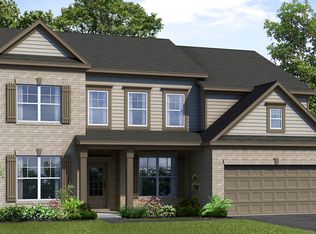
- $606,1007 bd4 ba4.2k sqft4340 Pleasant Woods Dr, Cumming, GA 30028Off Market
- $557,0004 bd4 ba3.6k sqft4310 Pleasant Woods Dr, Cumming, GA 30028Off Market
- $548,6005 bd3 ba3.4k sqft4350 Pleasant Woods Dr, Cumming, GA 30028Off Market

- $449,8004 bd2 ba2.4k sqft4335 Pleasant Woods Dr, Cumming, GA 30028Off Market
- $449,7004 bd2 ba2.4k sqft4315 Pleasant Woods Dr, Cumming, GA 30028Off Market
- $589,9995 bd4 ba4.2k sqft4270 Pleasant Woods Dr, Cumming, GA 30028Sold
- $487,5004 bd2 ba2.7k sqft4355 Pleasant Woods Dr, Cumming, GA 30028Off Market
Nearby schools
GreatSchools rating
- 8/10Matt Elementary SchoolGrades: PK-5Distance: 1.1 mi
- 6/10Liberty Middle SchoolGrades: 6-8Distance: 1.2 mi
- 8/10North Forsyth High SchoolGrades: 9-12Distance: 4.5 mi
Schools provided by the listing agent
- Elementary: Matt
- Middle: Liberty - Forsyth
- High: North Forsyth
Source: FMLS GA. This data may not be complete. We recommend contacting the local school district to confirm school assignments for this home.
Get a cash offer in 3 minutes
Find out how much your home could sell for in as little as 3 minutes with a no-obligation cash offer.
Estimated market value
$560,700
Get a cash offer in 3 minutes
Find out how much your home could sell for in as little as 3 minutes with a no-obligation cash offer.
Estimated market value
$560,700
- Georgia
- Forsyth County
- Cumming
- 30028
- Burnt Bridge at Settendown
- 4330 Pleasant Woods Dr
Nearby cities
Nearby neighborhoods
Nearby zip codes
Other Cumming Topics
