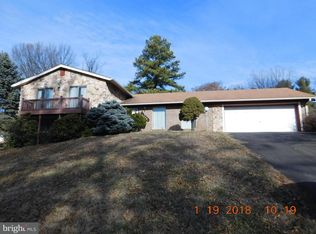
PRICE IMPROVEMENT for this stunning split-level gem nestled on a generous 0.61acre lot within the coveted Roberts Place with no HOA!! Remarkable 5-bedroom, 3-full-bath home offers an ideal combination of space, style, and convenience, making it a dream residence for Buyers seeking comfort and room for expansion. With its prime location inside the beltway, this property presents a rare opportunity to enjoy the tranquility of suburban living while being just a stone's throw away from urban amenities. As you step into the welcoming foyer, you'll immediately notice the abundant natural light flooding through the large windows, creating an inviting atmosphere throughout the home. The main level boasts a thoughtfully designed floor plan, with a spacious living room and adjacent formal dining area, perfect for hosting gatherings and entertaining guests. New carpet flows throughout the home, while the neutral color palette offers a versatile backdrop for any decor. The well-appointed kitchen is a chef's delight, featuring ample cabinetry, sleek countertops, and stainless steel appliances. A breakfast area provides a cozy spot for casual meals or morning coffee/tea. Moving toward the back of the house are sliding glass doors that open to a large patio, extending the living space outdoors and allowing for seamless indoor-outdoor living. The upper level of the home is dedicated to rest and relaxation, offering four generously sized bedrooms. The primary suite is a true retreat, complete with a private en-suite bathroom and plenty of closet space. The additional bedrooms are perfect for accommodating a growing family, creating home offices, or crafting hobby rooms to suit your individual needs. The lower level of the home features the fifth bedroom and full bathroom, laundry room, with two outdoor access doors. Currently the lower level is configured as a spacious family room with a wood burning fireplace as it's centerpiece - this level adds convenience and flexibility. One of the standout features of this property is the expansive yard, 0.61acre, providing a serene oasis for outdoor activities and future expansion opportunities. Whether you envision a swimming pool, a sprawling garden, or doing something more custom, this home is ideally located on your property so that the possibilities are limited only by your imagination. Completing the package is a two-car garage, providing ample storage space and shelter for your vehicles. Additional highlights of this home include its convenient location, with easy access to major commuter routes, shopping centers, dining options, and recreational amenities. Don't miss your chance to own this remarkable split-level residence at 4330 Roberts Avenue, Annandale, VA. With its spacious layout, beautiful features, and potential for expansion, it offers the perfect combination of comfort, style, and future investment. Schedule your private showing today and experience the best of suburban living inside the beltway. *Taxes are incorrect. This is a 5bed home (four upstairs, 1 downstairs) 3 full bathroom home (2 upstairs, 1 downstairs)
Sold for $833,000
$833,000
4330 Roberts Ave, Annandale, VA 22003
5beds
1,728sqft
Single Family Residence
Built in 1977
0.61 Acres Lot
$944,200 Zestimate®
$482/sqft
$4,158 Estimated rent
Home value
$944,200
$897,000 - $991,000
$4,158/mo
Zestimate® history
Owner options
List your home for rent
$4,158/mo
Rent Zestimate®
Find your next renter with Zillow Rental Manager. Plus, with online applications, you can quickly screen prospective tenants – for free.
$4,158/mo
Rent Zestimate®
Refinance and save
$5,194/mo
Est. payment
Refinancing to a lower rate could help reduce your monthly payments and save thousands over the life of the loan.
$5,194/mo
Est. payment
Explore your selling options
Work with a Zillow partner agent
Leverage their expertise and Zillow's premium Showcase listings to get your home seen by more buyers.
Get startedList with your own agent
Get your home in front of millions of buyers by listing it on Zillow.
Learn how to do itSell it yourself
Take full control of how buyers see your home on Zillow by listing For Sale by Owner (FSBO).
List your homeWhat's special
Neutral color paletteLarge patioSleek countertopsPrivate en-suite bathroomExpansive yardDining optionsBeautiful features
Zillow last checked:
Listing updated:
Listed by:
Kay King 703-462-4064,
Coldwell Banker Realty
Bought with:
Giovanna Cruz Fritsch, 0225220906
KW United
Source: Bright MLS,MLS#: VAFX2138286
Facts & features
Interior
Bedrooms & bathrooms
- Bedrooms: 5
- Bathrooms: 3
- Full bathrooms: 3
Rooms
- Room types: Living Room, Dining Room, Primary Bedroom, Bedroom 2, Bedroom 3, Bedroom 4, Kitchen, Family Room, Laundry, Storage Room, Primary Bathroom, Full Bath
Basement
- Area: 0
Heating
- Forced Air, Electric
Cooling
- Ceiling Fan(s), Central Air, Electric
Appliances
- Included: Cooktop, Dishwasher, Disposal, Dryer, Double Oven, Refrigerator, Washer, Electric Water Heater
- Laundry: In Basement, Dryer In Unit, Washer In Unit, Laundry Room
Features
- Ceiling Fan(s), Combination Dining/Living
- Flooring: Carpet, Hardwood
- Basement: Full,Finished,Interior Entry,Exterior Entry,Side Entrance,Walk-Out Access
- Has fireplace: No
Interior area
- Total structure area: 1,728
- Total interior livable area: 1,728 sqft
- Finished area above ground: 1,728
- Finished area below ground: 0
Property
Parking
- Total spaces: 6
- Parking features: Storage, Garage Faces Front, Inside Entrance, Asphalt, Driveway, Attached, On Street
- Attached garage spaces: 2
- Uncovered spaces: 4
Accessibility
- Accessibility features: None
Features
- Levels: Three
- Stories: 3
- Patio & porch: Patio
- Pool features: None
Lot
- Size: 0.61 Acres
- Features: Corner Lot, Cul-De-Sac, Front Yard, Level, Premium, SideYard(s), Corner Lot/Unit
Details
- Additional structures: Above Grade, Below Grade
- Parcel number: 0712 05 0073B
- Zoning: 120
- Special conditions: Standard
Construction
Type & style
- Home type: SingleFamily
- Architectural style: Colonial
- Property subtype: Single Family Residence
Materials
- Aluminum Siding, Brick
- Foundation: Brick/Mortar, Slab
- Roof: Composition
Condition
- Very Good
- New construction: No
- Year built: 1977
Utilities & green energy
- Sewer: Public Septic, Public Sewer
- Water: Public
- Utilities for property: Electricity Available, Natural Gas Available, Water Available
Community & HOA
Community
- Subdivision: Roberts Place
HOA
- Has HOA: No
Location
- Region: Annandale
Financial & listing details
- Price per square foot: $482/sqft
- Tax assessed value: $748,170
- Annual tax amount: $8,443
- Date on market: 7/15/2023
- Listing agreement: Exclusive Right To Sell
- Listing terms: Cash,Contract,Conventional,FHA,VA Loan
- Ownership: Fee Simple
Price history
| Date | Event | Price |
|---|---|---|
| 11/13/2023 | Sold | $833,000-1.9%$482/sqft |
Source:  Bright MLS #VAFX2138286 Report a problem Bright MLS #VAFX2138286 Report a problem | ||
| 11/9/2023 | Contingent | $849,000$491/sqft |
Source: Bright MLS #VAFX2138286 Report a problem | ||
| 9/29/2023 | Pending sale | $849,000$491/sqft |
Source: Bright MLS #VAFX2138286 Report a problem | ||
| 8/5/2023 | Price change | $849,000-5.6%$491/sqft |
Source: Bright MLS #VAFX2138286 Report a problem | ||
| 7/15/2023 | Listed for sale | $899,000+63.5%$520/sqft |
Source: Bright MLS #VAFX2138286 Report a problem | ||
| 5/24/2011 | Listing removed | $549,900$318/sqft |
Source: Fall Properties, LLC #fx7559408 Report a problem | ||
| 3/26/2011 | Listed for sale | $549,900$318/sqft |
Source: Fall Properties, LLC #fx7559408 Report a problem | ||
Public tax history
| Year | Property taxes | Tax assessment |
|---|---|---|
| 2025 | $9,366 +7.2% | $810,240 +7.5% |
| 2024 | $8,735 +3.5% | $754,020 +0.8% |
| 2023 | $8,443 -1.3% | $748,170 |
| 2022 | $8,555 | $748,170 +14.6% |
| 2021 | -- | $653,120 +12% |
| 2020 | $6,899 +1.6% | $582,900 +1.6% |
| 2019 | $6,789 +1.6% | $573,640 +1.6% |
| 2018 | $6,683 +6.1% | $564,650 +4.1% |
| 2017 | $6,300 +0.2% | $542,650 |
| 2016 | $6,287 +5.5% | $542,650 +1.6% |
| 2015 | $5,959 +6.5% | $533,920 +6.3% |
| 2014 | $5,595 | $502,470 +5.9% |
| 2013 | -- | $474,500 +3.1% |
| 2012 | -- | $460,230 |
| 2011 | -- | $460,230 +5.6% |
| 2010 | -- | $435,690 -9.1% |
| 2009 | -- | $479,310 -10.4% |
| 2008 | -- | $534,900 -7.7% |
| 2007 | -- | $579,400 +55.5% |
| 2003 | -- | $372,640 +5.1% |
| 2002 | -- | $354,640 +24% |
| 2001 | -- | $286,000 |
Find assessor info on the county website
Neighborhood: 22003
Nearby homes
- $886,3004 bd3 ba1.7k sqft4324 Roberts Ave, Annandale, VA 22003Off Market
- $985,5004 bd3 ba2.1k sqft4328 Roberts Ave, Annandale, VA 22003Off Market
- $974,4004 bd3 ba2.6k sqft4326 Roberts Ave, Annandale, VA 22003Off Market
- $914,3003 bd2 ba2k sqft4320 Roberts Ave, Annandale, VA 22003Off Market
- $1,066,6007 bd4 ba3.7k sqft4325 Roberts Ave, Annandale, VA 22003Off Market
- $1,277,8005 bd5 ba6.2k sqft4321 Roberts Ave, Annandale, VA 22003Off Market
- $866,5004 bd3 ba2.5k sqft6801 Alpine Dr, Annandale, VA 22003Off Market
- $1,195,5004 bd4 ba999 sqft4406 Roberts Ave, Annandale, VA 22003Off Market
Nearby schools
GreatSchools rating
- 7/10Columbia Elementary SchoolGrades: PK-5Distance: 0.2 mi
- 3/10Holmes Middle SchoolGrades: 6-8Distance: 1.4 mi
- 3/10Annandale High SchoolGrades: 9-12Distance: 1.7 mi
Schools provided by the listing agent
- District: Fairfax County Public Schools
Source: Bright MLS. This data may not be complete. We recommend contacting the local school district to confirm school assignments for this home.
Get a cash offer in 3 minutes
Find out how much your home could sell for in as little as 3 minutes with a no-obligation cash offer.
Estimated market value
$944,200
Get a cash offer in 3 minutes
Find out how much your home could sell for in as little as 3 minutes with a no-obligation cash offer.
Estimated market value
$944,200
- Virginia
- Fairfax County
- Annandale
- 22003
- 4330 Roberts Ave
Nearby cities
Nearby zip codes
Other Annandale Topics
