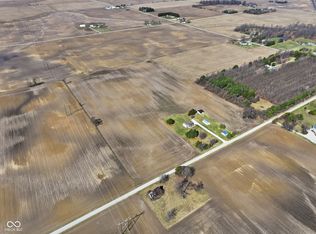
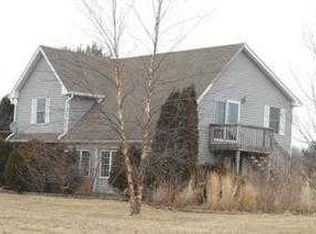
Put this outstanding opportunity at the top of your list to tour ASAP! Available for the first time in 50+ years, this piece of country paradise offers approximately 4.25+/- acres with a modern (and freshly updated) home + 2 good-sized barns & a detached garage, making it the perfect site for all the things you want to do outside of an HOA. With 2 acres in grass & 2 in field, there's room for all of it, whether that involves a couple horses, chickens, gardens, or even a pool? Perhaps you'd like to house your business or car collection onsite? The outbuildings will definitely come in handy for that! In 1995, the original farmhouse was torn down to accommodate the current house, with the well & septic systems replaced at that time. The roof is 5-6 years old, and the interior of the house has recently been refreshed, making it move-in ready now. It sports a very efficient floor plan with the primary bedroom on the main floor, cathedral ceilings & an attached 2C garage + abundant sunlight, so you'll find that it lives larger than expected. The 2 barns are 28x30 & 24x40, & the second garage (detached) is 24x24 - all with concrete floors. ALL of this is exceptionally well-located in picturesque rural Lebanon, just 4 minutes from I-65, 3 miles southwest of the Leap District & within 10 minutes to either Whitestown or Lebanon, so while it provides that quiet country vibe you crave, a gallon of milk will always be close by & your commute to anywhere will be easy. This is kind of the perfect package; the proverbial unicorn, one might even say? ** Ask about additional available acreage **
Sold
Zillow last checked:
Listing updated:
Bought with:
Luke Reiter
eXp Realty, LLC
Source: MIBOR as distributed by MLS GRID,MLS#: 22089603
Price history
| Date | Event | Price |
|---|---|---|
| 4/28/2026 | Sold | $529,000$409/sqft |
Source:  MIBOR as distributed by MLS GRID #22089603 Report a problem MIBOR as distributed by MLS GRID #22089603 Report a problem | ||
| 3/22/2026 | Pending sale | $529,000$409/sqft |
Source: MIBOR as distributed by MLS GRID #22089603 Report a problem | ||
| 3/17/2026 | Listed for sale | $529,000-55.9%$409/sqft |
Source: MIBOR as distributed by MLS GRID #22089603 Report a problem | ||
| 1/4/2026 | Listing removed | $1,200,000$929/sqft |
Source: MIBOR as distributed by MLS GRID #22047161 Report a problem | ||
| 10/5/2025 | Price change | $1,200,000-19.9%$929/sqft |
Source: MIBOR as distributed by MLS GRID #22047161 Report a problem | ||
| 8/9/2025 | Price change | $1,499,000-3.7%$1,160/sqft |
Source: MIBOR as distributed by MLS GRID #22047161 Report a problem | ||
| 6/30/2025 | Listed for sale | $1,557,000$1,205/sqft |
Source: MIBOR as distributed by MLS GRID #22047161 Report a problem | ||
Get a cash offer in 3 minutes
Find out how much your home could sell for in as little as 3 minutes with a no-obligation cash offer.
Estimated market value
$537,000
