Skip main navigation
Off market
  • $675,500

    4330 SE 96th St, Valley Center, KS 67147

    4beds
    3,050sqft
    SingleFamily
    Built in 2015
    28.26 Acres Lot
    $675,500 Zestimate®
    $221/sqft
    $2,482 Estimated rent

    Home value

    $675,500

    $621,000 - $743,000

    $2,482/mo

    Zestimate® history
    Loading
    Loading...

    Owner options

    List your home for rent

    $2,482/mo

    Rent Zestimate®

    Find your next renter with Zillow Rental Manager. Plus, with online applications, you can quickly screen prospective tenants – for free.

    Learn more

    $2,482/mo

    Rent Zestimate®

    Refinance and save

    $3,672/mo

    Est. payment

    Refinancing to a lower rate could help reduce your monthly payments and save thousands over the life of the loan.

    See today's rates

    $3,672/mo

    Est. payment

    Explore your selling options

    Work with a Zillow partner agent

    Leverage their expertise and Zillow's premium Showcase listings to get your home seen by more buyers.

    Get started

    List with your own agent

    Get your home in front of millions of buyers by listing it on Zillow.

    Learn how to do it

    Sell it yourself

    Take full control of how buyers see your home on Zillow by listing For Sale by Owner (FSBO).

    List your home

    What's special

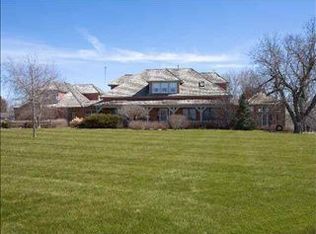
    This amazing property is just what you have been dreaming about. On 28.6 acres. 3 ponds, rifle range and hunting grounds. Brand new home replaces a 1930's home that was removed in 2015. This home is gorgeous with a modern open floor plan, and full finished basement with surround sound projection system and dry bar. Gorgeous natural hickory wood floors throughout the main level, and fabulous spacious kitchen with storage and counter tops like a professional kitchen. This home has 4 impressive bedrooms and 3 full baths. Master has two closets and its own bath as well as a private deck off the back. Main floor laundry is off the garage in a huge mud room. Most rooms have a water view. Relaxing on the back deck you might see deer, ducks and geese and occasionally a bald eagle majestically flies by. HUGE 30x50 outbuilding has electric and partial concrete floor. The Cabin is super cute, over 1000sq ft and completely remodeled as well. Huge living and dining area, cozy ONE bedroom with sitting area, a nice kitchen and also includes it's own laundry and all the appliances. Right on the water this is a great retreat with central heat and air, but be careful your guests may never want to leave. The section of land to the east is build-able as well so you could pick your own neighbors. Don't let this one get away.

    This property is off market, which means it's not currently listed for sale or rent on Zillow. This may be different from what's available on other websites or public sources.

    Facts & features

    Interior

    Bedrooms & bathrooms
    • Bedrooms: 4
    • Bathrooms: 3
    • Full bathrooms: 3
    Heating
    • Other
    Cooling
    • Central
    Appliances
    • Laundry: Main Floor, Separate Room, 220-Electric
    Features
    • Flooring: Concrete, Hardwood
    • Basement: Finished
    • Has fireplace: Yes
    Interior area
    • Total interior livable area: 3,050 sqft

    Property

    Parking
    • Parking features: Garage - Attached
    Features
    • Levels: One Story
    • Exterior features: Stone, Stucco, Cement / Concrete, Metal
    Lot
    • Size: 28.26 Acres
    Details
    • Parcel number: 1272500000004000

    Construction

    Type & style
    • Home type: SingleFamily
    Materials
    • Frame
    • Foundation: Concrete
    • Roof: Composition
    Condition
    • Year built: 2015

    Utilities & green energy

    • Utilities for property: Sewer, Rural Water, Propane Gas

    Community & neighborhood

    Location
    • Region: Valley Center

    Other

    Other facts
    • Class: Residential
    • Sale/Rent: For Sale
    • APPLIANCES: Dishwasher, Disposal, Refrigerator, Range/Oven, Microwave
    • COOLING: Central, Electric
    • DINING AREA: Formal, Eating Bar, Living/Dining Combo, Dining L/Alcove
    • EXTERIOR CONSTRUCTION: Frame, Block
    • FLOOD INSURANCE: Unknown
    • GARAGE: Opener, Attached, Oversized
    • LAUNDRY: Main Floor, Separate Room, 220-Electric
    • ROOF: Composition
    • UTILITIES: Sewer, Rural Water, Propane Gas
    • WARRANTY: No Warranty Provided
    • ARCHITECTURE: Ranch, Contemporary
    • BASEMENT FINISH: 2 Bedroom, 1 Bath, Dry Bar, Bsmt Rec/Family Room
    • BASEMENT / FOUNDATION: Full, View Out
    • Living Room Flooring: Wood
    • Kitchen Flooring: Wood
    • EXTERIOR AMENITIES: Guttering, Deck, RV Parking, Storm Door(s), Ag Outbuilding(s)
    • FRONTAGE: Unpaved Frontage
    • INTERIOR AMENITIES: Fireplace Doors/Screens, Vaulted Ceiling, Hardwood Floors, Whirlpool, Wired for Surround Sound, Window Coverings-Part
    • KITCHEN FEATURES: Electric Hookup, Eating Bar, Pantry, Range Hood
    • LOT DESCRIPTION: Pond/Lake, River/Creek, Waterfront w/o Access
    • MASTER BEDROOM: Master Bdrm on Main Level, Tub/Shower/Master Bdrm
    • NEIGHBORHOOD AMENITIES: Lake/Pond
    • FIREPLACE: One
    • Master Bedroom Flooring: Carpet
    • Levels: One Story
    • Basement: Yes - Finished
    • Garage Size: 4+
    • Master Bedroom Level: Main
    • Living Room Level: Main
    • Kitchen Level: Main
    • POSSESSION: At Closing
    • PROPOSED FINANCING: Conventional, VA
    • SHOWING INSTRUCTIONS: Appt Req-Call Showing #
    • TYPE OF LISTING: Excl Right w/o Reserve
    • AGENT TYPE: Sellers Agent
    • PROPERTY CONDITION REPORT: Yes
    • DOCUMENTS ON FILE: Sellers Prop. Disclosure
    • LOCKBOX: SCKMLS

    Price history

    DateEventPrice
    1/1/2019Sold--
    Source: Agent Provided Report a problem
    11/21/2018Price change$435,000-3.3%$143/sqft
    Source: Collins & Associates #559414 Report a problem
    11/11/2018Listed for sale$450,000$148/sqft
    Source: Collins & Associates #559414 Report a problem
    6/1/2007Sold--
    Source: Agent Provided Report a problem

    Public tax history

    YearProperty taxesTax assessment
    2025$5,521 +13.7%$47,560 +12.2%
    2024$4,856 +1.9%$42,381 +1.7%
    2023$4,764 +7.5%$41,658 +5.4%
    2022$4,431 +6.8%$39,529 +8.5%
    2021$4,148 -6.4%$36,426 -3.5%
    2020$4,431 -0.7%$37,739 -0.9%
    2019$4,462 +94.5%$38,094 +82.1%
    2018$2,295 +3.6%$20,914 +3.2%
    2017$2,215 +24.5%$20,274 +23.9%
    2016$1,779 $16,368 -3%
    2015$1,779 +0.6%$16,879 +0.6%
    2014$1,769 $16,775 +13.1%
    2013-- $14,838
    2012-- --
    2011-- --
    2000-- $9,793

    Find assessor info on the county website

    Neighborhood: 67147

    Nearby schools

    GreatSchools rating
    Schools provided by the listing agent
    • Elementary: Remington
    • Middle: Remington
    • High: Remington
    • District: Remington-Whitewater School District (USD 206)

    Source: The MLS. This data may not be complete. We recommend contacting the local school district to confirm school assignments for this home.

    Get pre-qualified for a loan
    At Zillow Home Loans, we can pre-qualify you in as little as 5 minutes with no impact to your credit score.

    An equal housing lender. NMLS #10287.

    Sell for more on Zillow
    Get a Zillow Showcase℠ listing at no additional cost and you could sell for .
    $675,500
    2% more
    +$13,510
    With Zillow Showcase(estimated)
    $689,010