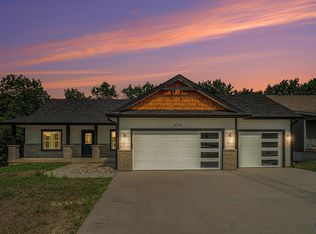
Better Than New! Exceptional 8-Month-Old Home with Pond Access & Scenic Wooded Views Why wait to build when you can own this impeccably maintained, better-than-new home featuring superior quality construction and premium upgrades throughout? This stunning residence offers 4 spacious bedrooms, 3 full baths, and a 3-car garage, perfectly blending elegant design with peaceful country living. Step inside to soaring ceilings, abundant natural light, and an open floor plan designed for comfortable living and entertaining. The inviting living room features a cozy fireplace and walls of windows overlooking the beautiful treed setting. The custom kitchen is a showstopper with gorgeous granite countertops, quality cabinetry, breakfast bar, dining area, and all appliances included. The luxurious primary suite offers a ceramic tile shower, double vanity, and spacious walk-in closet. The walkout lower level features a large family room perfect for entertaining, movie nights, or game days. Need more space? The full unfinished basement provides endless possibilities for future expansion, recreation, a workshop, or additional storage. Ample storage can be found throughout the home. Enjoy the outdoors from the welcoming country porch, spacious patio, and two decks overlooking the private wooded lot. Relax while watching frequent deer and turkey sightings right from your backyard. As an added bonus, this premium lot includes direct access to the stocked pond reserved exclusively for the 12 west-side properties, offering a rare opportunity to enjoy fishing, nature, and tranquil water views just steps from your door. Luxury finishes, abundant space, scenic surroundings, exclusive pond access, and nearly new condition make this a truly rare opportunity. You really can have it all!
Sold
Zillow last checked:
Listing updated:
Bought with:
Michael Wiseman, SP00237592
Platinum Realty LLC
Source: Sunflower AOR as distributed by MLS GRID,MLS#: 244787
Price history
| Date | Event | Price |
|---|---|---|
| 7/24/2026 | Sold | -- |
Source:  Sunflower AOR as distributed by MLS GRID #244787 Report a problem Sunflower AOR as distributed by MLS GRID #244787 Report a problem | ||
| 7/5/2026 | Pending sale | $439,900$191/sqft |
Source: Sunflower AOR as distributed by MLS GRID #244787 Report a problem | ||
| 5/31/2026 | Listed for sale | $439,900+4.7%$191/sqft |
Source: Sunflower AOR as distributed by MLS GRID #244787 Report a problem | ||
| 10/29/2025 | Sold | -- |
Source: Sunflower AOR as distributed by MLS GRID #240071 Report a problem | ||
| 9/14/2025 | Pending sale | $419,995$182/sqft |
Source: Sunflower AOR as distributed by MLS GRID #240071 Report a problem | ||
| 6/27/2025 | Listed for sale | $419,995$182/sqft |
Source: Sunflower AOR as distributed by MLS GRID #240071 Report a problem | ||
| 6/26/2025 | Listing removed | $419,995$182/sqft |
Source: Sunflower AOR as distributed by MLS GRID #238026 Report a problem | ||
| 2/26/2025 | Listed for sale | $419,995$182/sqft |
Source: Sunflower AOR as distributed by MLS GRID #238026 Report a problem | ||
Sell for more on Zillow
Get a Zillow Showcase℠ listing at no additional cost and you could sell for .
$429,800
2% more
+$8,596
With Zillow Showcase(estimated)
$438,396
