Skip main navigation
Sold for $441,000
  • $441,000

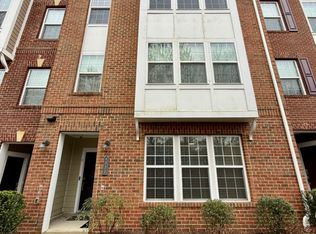
    4330 Saunders Station Loop Unit B, Henrico, VA 23233

    3beds
    2,509sqft
    Condominium
    Built in 2018
    -- sqft lot
    $455,300 Zestimate®
    $176/sqft
    $3,298 Estimated rent

    Home value

    $455,300

    $433,000 - $478,000

    $3,298/mo

    Zestimate® history
    Loading
    Loading...

    Owner options

    List your home for rent

    $3,298/mo

    Rent Zestimate®

    Find your next renter with Zillow Rental Manager. Plus, with online applications, you can quickly screen prospective tenants – for free.

    Learn more

    $3,298/mo

    Rent Zestimate®

    Refinance and save

    $2,887/mo

    Est. payment

    Refinancing to a lower rate could help reduce your monthly payments and save thousands over the life of the loan.

    See today's rates

    $2,887/mo

    Est. payment

    Explore your selling options

    Work with a Zillow partner agent

    Leverage their expertise and Zillow's premium Showcase listings to get your home seen by more buyers.

    Get started

    List with your own agent

    Get your home in front of millions of buyers by listing it on Zillow.

    Learn how to do it

    Sell it yourself

    Take full control of how buyers see your home on Zillow by listing For Sale by Owner (FSBO).

    List your home

    What's special

    Beautiful seasonal foliage viewsPrivate water closetHighway accessCommunity guest parkingStone counterBeautiful kitchenOpen kitchen
    Why wait for new construction? Move in ready 2 story upper unit at Saunders Station at the thriving Short Pump/Goochland County line! Extremely convenient location to nearby shopping, restaurants, and highway access. Desirable placement of unit in the community facing trees = more privacy and beautiful seasonal foliage views (feels like a treehouse!). Absolutely EXPANSIVE open kitchen, breakfast, dining, and family room area. Beautiful kitchen with island, stone counter with added golden backsplash, stainless steel appliances, and breakfast area with balcony. Upstairs find a large primary suite with attached primary bath (dual vanity, walk in shower, private water closet) and HUGE walk in closet. 2 additional bedrooms, hall full bath with tub, and laundry complete the upstairs. 1 car garage with driveway parking for 2nd car & plentiful community guest parking. Walk to Wegmans and nearby shopping. Also enjoy shared access to the Avia apartments pool and gym! Enjoy low maintenance living in a convenient and thriving location. Don't miss it!

    Zillow last checked:

    Listing updated:

    Listed by:

    Jenny Maraghy (804)405-7337,

    Compass,

    Jordan Covington 804-997-9070,

    Compass

    Bought with:

    Adis Libic, 0225234892

    Exit First Realty

    Source: CVRMLS,MLS#: 2402313MLS LogoOriginating MLS: Central Virginia Regional MLS

    Facts & features

    Interior

    Bedrooms & bathrooms
    • Bedrooms: 3
    • Bathrooms: 3
    • Full bathrooms: 2
    • 1/2 bathrooms: 1
    Primary bedroom
    • Description: HUGE walk in closet, attached bath.
    • Level: Fourth
    • Dimensions: 0 x 0
    Bedroom 2
    • Description: Forest view.
    • Level: Fourth
    • Dimensions: 0 x 0
    Bedroom 3
    • Description: Forest view.
    • Level: Fourth
    • Dimensions: 0 x 0
    Dining room
    • Description: Open to kitchen and living room.
    • Level: Third
    • Dimensions: 0 x 0
    Foyer
    • Description: 1st floor, access to garage.
    • Level: First
    • Dimensions: 0 x 0
    Other
    • Description: Tub & Shower
    • Level: Fourth
    Half bath
    • Level: Third
    Kitchen
    • Description: Backsplash, stone counters, island.
    • Level: Third
    • Dimensions: 0 x 0
    Laundry
    • Level: Fourth
    • Dimensions: 0 x 0
    Living room
    • Description: Forest view.
    • Level: Third
    • Dimensions: 0 x 0
    Sitting room
    • Description: Open to kitchen.
    • Level: Third
    • Dimensions: 0 x 0
    Heating
    • Electric, Heat Pump
    Cooling
    • Heat Pump
    Appliances
    • Included: Dishwasher, Electric Water Heater
    • Laundry: Washer Hookup, Dryer Hookup
    Features
    • Dining Area, High Ceilings, Kitchen Island, Bath in Primary Bedroom, Recessed Lighting, Walk-In Closet(s)
    • Flooring: Partially Carpeted, Tile
    • Doors: Insulated Doors, Sliding Doors
    • Has basement: No
    • Attic: Access Only
    Interior area
    • Total interior livable area: 2,509 sqft
    • Finished area above ground: 2,509

    Property

    Parking
    • Total spaces: 1
    • Parking features: Attached, Direct Access, Driveway, Garage, Garage Door Opener, Paved
    • Attached garage spaces: 1
    • Has uncovered spaces: Yes
    Features
    • Levels: Two
    • Stories: 2
    • Patio & porch: Balcony
    • Exterior features: Paved Driveway
    • Pool features: In Ground, Pool, Community
    Details
    • Parcel number: 7307663642.126

    Construction

    Type & style
    • Home type: Condo
    • Architectural style: Transitional
    • Property subtype: Condominium
    • Attached to another structure: Yes
    Materials
    • Brick, Drywall, Frame
    • Foundation: Slab
    • Roof: Composition,Shingle
    Condition
    • Resale
    • New construction: No
    • Year built: 2018

    Utilities & green energy

    • Sewer: Public Sewer
    • Water: Public

    Community & HOA

    Community
    • Features: Common Grounds/Area, Clubhouse, Fitness, Home Owners Association, Playground, Pool, Public Transportation
    • Subdivision: Saunders Station At Broad Hill Centre
    HOA
    • Has HOA: Yes
    • Amenities included: Landscaping
    • Services included: Common Areas
    • HOA fee: $250 monthly
    Location
    • Region: Henrico

    Financial & listing details

    • Price per square foot: $176/sqft
    • Tax assessed value: $415,300
    • Annual tax amount: $3,530
    • Date on market: 1/25/2026
    • Ownership: Individuals
    • Ownership type: Sole Proprietor

    Price history

    DateEventPrice
    3/1/2024Sold$441,000$176/sqft
    Source: CVRMLS #2402313 Report a problem
    2/9/2024Pending sale$441,000$176/sqft
    Source: CVRMLS #2402313 Report a problem
    2/6/2024Listed for sale$441,000+27.5%$176/sqft
    Source: CVRMLS #2402313 Report a problem
    2/7/2020Sold$346,000-3.1%$138/sqft
    Source: CVRMLS #2000947 Report a problem
    1/16/2020Pending sale$357,000$142/sqft
    Source: Long & Foster REALTORS #2000947 Report a problem
    1/16/2020Listed for sale$357,000$142/sqft
    Source: Long & Foster REALTORS #2000947 Report a problem
    1/16/2020Pending sale$357,000$142/sqft
    Source: Long & Foster REALTORS #2000947 Report a problem
    1/10/2020Listed for sale$357,000+5.2%$142/sqft
    Source: Long & Foster REALTORS #2000947 Report a problem
    6/14/2019Sold$339,351$135/sqft
    Source: CVRMLS #1901594 Report a problem

    Public tax history

    YearProperty taxesTax assessment
    2025$3,718 +4%$448,000 +6.5%
    2024$3,577 +1.3%$420,800 +1.3%
    2023$3,530 +13.8%$415,300 +13.8%
    2022$3,102 +8.5%$364,900 +11%
    2021$2,860 +4.8%$328,700 +4.8%
    2020$2,727 $313,500
    2019-- $313,500
    Find assessor info on the county website

    Neighborhood: 23233

    Nearby schools

    GreatSchools rating
    Schools provided by the listing agent
    • Elementary: Colonial Trail
    • Middle: Short Pump
    • High: Deep Run

    Source: CVRMLS. This data may not be complete. We recommend contacting the local school district to confirm school assignments for this home.

    Get a cash offer in 3 minutes
    Find out how much your home could sell for in as little as 3 minutes with a no-obligation cash offer.
    Estimated market value
    $455,300
    Get a cash offer in 3 minutes
    Find out how much your home could sell for in as little as 3 minutes with a no-obligation cash offer.
    Estimated market value
    $455,300