This beautifully designed and built gated adobe estate, with stunning outdoor views is situated in one of the most desirable neighborhoods in Sacramento. The single level 4 bed/3 bath with office residence is nestled on .5 acre surrounded by mature lush foliage & landscaping creating a magical setting, while providing the ultimate privacy. From the moment you enter the home you are surrounded by high quality craftsmanship, materials, and amenities, all working together to create an inviting atmosphere of pure elegance. Guests will revel in large public rooms including the living and dining rooms; with wood paneled/beam ceilings, well-appointed kitchen with hand hewn beams, Subzero/Miele appliances,custom cabinetry, bar seating, adjoining breakfast alcove with a fireplace,full bath & laundry adjacent. Primary retreat is complete with a sitting area, walk in closet, expansive spa bath. Flex-space with a climate-controlled wine cellar, currently used as a den - could be a 4th bedroom. Outdoor living/dining with oversized fireplace; professional grade BBQ,Sonos sound system all throughout house and backyard. Sun splashed resort-style swimming pool with waterfall, plenty of room for lounging & relaxation.
Closed
$2,200,000
4330 Sierra Madre Dr, Sacramento, CA 95864
4beds
3,622sqft
Single Family Residence
Built in 1970
0.5 Acres Lot
$2,423,900 Zestimate®
$607/sqft
$5,280 Estimated rent
Home value
$2,423,900
$2.13M - $2.79M
$5,280/mo
Zestimate® history
Owner options
List your home for rent
$5,280/mo
Rent Zestimate®
Find your next renter with Zillow Rental Manager. Plus, with online applications, you can quickly screen prospective tenants – for free.
$5,280/mo
Rent Zestimate®
Refinance and save
$13,994/mo
Est. payment
Refinancing to a lower rate could help reduce your monthly payments and save thousands over the life of the loan.
$13,994/mo
Est. payment
Explore your selling options
Work with a Zillow partner agent
Leverage their expertise and Zillow's premium Showcase listings to get your home seen by more buyers.
Get startedList with your own agent
Get your home in front of millions of buyers by listing it on Zillow.
Learn how to do itSell it yourself
Take full control of how buyers see your home on Zillow by listing For Sale by Owner (FSBO).
List your homeWhat's special
Zillow last checked:
Listing updated:
Listed by:
Cheryl Nightingale DRE #01071396 916-849-1220,
House Real Estate
Bought with:
Suzanne Kimmel, DRE #01290251
Re/Max Gold First Street
Source: MetroList Services of CA,MLS#: 224055589Originating MLS: MetroList Services, Inc.
Facts & features
Interior
Bedrooms & bathrooms
- Bedrooms: 4
- Bathrooms: 3
- Full bathrooms: 3
Rooms
- Room types: Master Bathroom, Master Bedroom, Den, Office, Dining Room, Family Room, Storage, Wine Cellar, Kitchen, Laundry
Primary bedroom
- Features: Walk-In Closet, Sitting Area
Primary bathroom
- Features: Shower Stall(s), Double Vanity, Tile, Tub
Dining room
- Features: Breakfast Nook, Formal Room, Bar, Formal Area
Kitchen
- Features: Breakfast Area, Kitchen Island, Tile Counters
Heating
- Central
Cooling
- Ceiling Fan(s), Central Air, Whole House Fan
Appliances
- Included: Built-In Gas Range, Built-In Refrigerator, Dishwasher, Microwave, Double Oven
- Laundry: Laundry Room, Cabinets, Inside, Inside Room
Features
- Flooring: Carpet, Tile
- Number of fireplaces: 3
- Fireplace features: Kitchen, Living Room, Dining Room, Wood Burning, Gas Starter
Interior area
- Total interior livable area: 3,622 sqft
Property
Parking
- Total spaces: 2
- Parking features: Attached, Garage Door Opener, Garage Faces Front, Gated, Driveway
- Attached garage spaces: 2
- Has uncovered spaces: Yes
Features
- Stories: 1
- Has private pool: Yes
- Pool features: In Ground, Pool Sweep
- Fencing: Back Yard,Front Yard,Masonry,Gated
Lot
- Size: 0.5 Acres
- Features: Auto Sprinkler F&R, Landscape Back, Landscape Front
Details
- Parcel number: 28901220030000
- Zoning description: RD-2
- Special conditions: Standard
Construction
Type & style
- Home type: SingleFamily
- Property subtype: Single Family Residence
Materials
- Adobe, Frame, Glass
- Foundation: Slab
- Roof: Spanish Tile
Condition
- Year built: 1970
Utilities & green energy
- Sewer: In & Connected
- Water: Public
- Utilities for property: Cable Available, Internet Available, Natural Gas Available
Community & HOA
Location
- Region: Sacramento
Financial & listing details
- Price per square foot: $607/sqft
- Tax assessed value: $2,244,000
- Price range: $2.2M - $2.2M
- Date on market: 7/3/2025
- Road surface type: Paved
Price history
| Date | Event | Price |
|---|---|---|
| 7/3/2024 | Sold | $2,200,000-4.1%$607/sqft |
Source: MetroList Services of CA #224055589 Report a problem | ||
| 6/5/2024 | Pending sale | $2,295,000$634/sqft |
Source: MetroList Services of CA #224055589 Report a problem | ||
| 5/23/2024 | Listed for sale | $2,295,000+512%$634/sqft |
Source: MetroList Services of CA #224055589 Report a problem | ||
| 10/28/1994 | Sold | $375,000$104/sqft |
Source: Public Record Report a problem | ||
Public tax history
| Year | Property taxes | Tax assessment |
|---|---|---|
| 2026 | -- | $2,244,000 +2% |
| 2025 | $26,112 +216.4% | $2,200,000 +219.4% |
| 2024 | $8,253 +2.7% | $688,889 +2% |
| 2023 | $8,035 +0.6% | $675,382 +2% |
| 2022 | $7,990 +1.6% | $662,140 +2% |
| 2021 | $7,864 +1.9% | $649,157 +1% |
| 2020 | $7,717 +2.1% | $642,502 +2% |
| 2019 | $7,561 +1.3% | $629,905 +2% |
| 2018 | $7,463 +0.9% | $617,555 +2% |
| 2017 | $7,398 +7.1% | $605,447 +2% |
| 2016 | $6,910 +4% | $593,576 +1.5% |
| 2015 | $6,646 | $584,661 +2% |
| 2014 | $6,646 | $573,210 +0.5% |
| 2013 | -- | $570,621 +2% |
| 2012 | -- | $559,433 +2% |
| 2011 | -- | $548,465 +0.8% |
| 2010 | -- | $544,367 +1.8% |
| 2008 | -- | $534,963 +2% |
| 2007 | -- | $524,475 +2% |
| 2006 | -- | $514,193 +2% |
| 2005 | -- | $504,112 +2% |
| 2004 | -- | $494,229 +1.9% |
| 2003 | -- | $485,172 +2% |
| 2002 | -- | $475,660 +2% |
| 2001 | -- | $466,334 +2% |
| 2000 | -- | $457,191 |
Find assessor info on the county website
Neighborhood: Arden-Arcade
Nearby homes
- $956,6004 bd2 ba1.8k sqft4312 Sierra Madre Dr, Sacramento, CA 95864Off Market
- $1,090,2003 bd2 ba2.3k sqft4338 Sierra Madre Dr, Sacramento, CA 95864Off Market
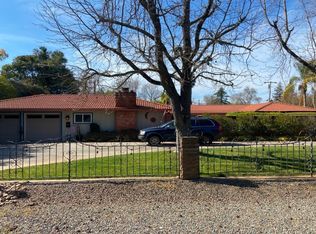
- $2,051,5004 bd5 ba3.9k sqft4321 Sierra Madre Dr, Sacramento, CA 95864Off Market
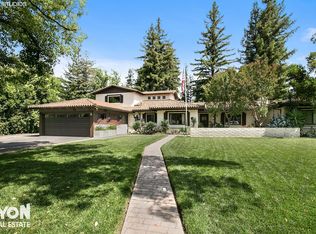
- $1,551,2004 bd3 ba2.7k sqft4335 Sierra Madre Dr, Sacramento, CA 95864Off Market
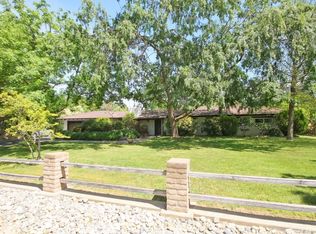
- $1,927,3005 bd4 ba4.4k sqft4339 Sierra Madre Dr, Sacramento, CA 95864Off Market
- $1,025,7003 bd2 ba2k sqft4300 Sierra Madre Dr, Sacramento, CA 95864Off Market
- $1,850,0004 bd3 ba2.8k sqft4313 Sierra Madre Dr, Sacramento, CA 95864Sold
- $852,1003 bd2 ba1.7k sqft1312 Eastern Ave, Sacramento, CA 95864Off Market
Nearby schools
GreatSchools rating
- 8/10Mariemont Elementary SchoolGrades: K-5Distance: 0.3 mi
- 7/10Arden Middle SchoolGrades: 6-8Distance: 1.1 mi
- 8/10Rio Americano High SchoolGrades: 9-12Distance: 0.9 mi
Get a cash offer in 3 minutes
Find out how much your home could sell for in as little as 3 minutes with a no-obligation cash offer.
Estimated market value
$2,423,900
Get a cash offer in 3 minutes
Find out how much your home could sell for in as little as 3 minutes with a no-obligation cash offer.
Estimated market value
$2,423,900
- California
- Sacramento County
- Sacramento
- 95864
- Arden-Arcade
- 4330 Sierra Madre Dr
Nearby cities
Nearby neighborhoods
Nearby zip codes
Other Sacramento Topics
