Skip main navigation
Sold for $700,000
  • $700,000

    4330 Silverview Ct, Fort Collins, CO 80526

    4beds
    3,152sqft
    Single Family Residence
    Built in 1995
    10,756 Square Feet Lot
    $717,000 Zestimate®
    $222/sqft
    $3,617 Estimated rent

    Home value

    $717,000

    $681,000 - $753,000

    $3,617/mo

    Zestimate® history
    Loading
    Loading...

    Owner options

    List your home for rent

    $3,617/mo

    Rent Zestimate®

    Find your next renter with Zillow Rental Manager. Plus, with online applications, you can quickly screen prospective tenants – for free.

    Learn more

    $3,617/mo

    Rent Zestimate®

    Refinance and save

    $4,478/mo

    Est. payment

    Refinancing to a lower rate could help reduce your monthly payments and save thousands over the life of the loan.

    See today's rates

    $4,478/mo

    Est. payment

    Explore your selling options

    Work with a Zillow partner agent

    Leverage their expertise and Zillow's premium Showcase listings to get your home seen by more buyers.

    Get started

    List with your own agent

    Get your home in front of millions of buyers by listing it on Zillow.

    Learn how to do it

    Sell it yourself

    Take full control of how buyers see your home on Zillow by listing For Sale by Owner (FSBO).

    List your home

    What's special

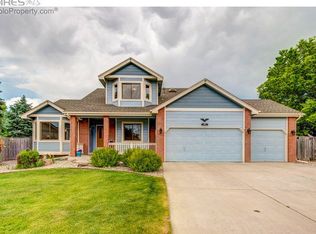
    A well maintained, move-in ready 2 story w/a finished basement and 3 car side by side garage on a cul de sac with a 1/4 acre lot. Very close to Horsetooth Reservoir, Lory State Park, Cathy Fromme Natural Area and many neighborhood trails. The spacious back yard has a covered patio, mature trees, a hot tub, an expansive concrete patio and a water feature. 3 bedrooms upstairs and the carpet is only 3 years old, freshly painted interior and the exterior was painted in 2020. Wood floors on the main level with a gas fireplace in the living room, & the kitchen is equipped w/a gas range. There is a 4th bedroom in the basement with a large recreation room w/a wet bar, a 3/4 bathroom and a built-in surround speaker system. Other features: Roof replaced in 2011, AC in 2012, furnace in 2020, 220 V 40 amp outlet in garage for electric vehicle charging, on demand Navien tankless hot water heater installed in 2010, active radon mitigation system, gas line for BBQ in back, low voltage landscape lighting, custom rock pondless water feature, custom curved concrete patio, concrete edging, outlets in all soffits on digital wall timer for lighting, insulated garage doors, finished garage floor...this home is impressive. Pre-inspected, sewer scoped, radon tested to provide a high level of confidence and transparency.

    Zillow last checked:

    Listing updated:

    Listed by:

    Michael Malvey 970-420-7235,

    Group Loveland

    Bought with:

    Jimmy Stewart, 100028597

    Coldwell Banker Realty-NOCO

    Source: IRES as distributed by MLS GRID,MLS#: 1003262MLS Logo

    Facts & features

    Interior

    Bedrooms & bathrooms
    • Bedrooms: 4
    • Bathrooms: 4
    • Full bathrooms: 2
    • 3/4 bathrooms: 1
    • 1/2 bathrooms: 1
    • Main level bathrooms: 1
    Primary bedroom
    • Description: Carpet
    • Features: 5 Piece Primary Bath
    • Level: Upper
    • Area: 195 Square Feet
    • Dimensions: 13 x 15
    Bedroom 2
    • Description: Carpet
    • Level: Upper
    • Area: 110 Square Feet
    • Dimensions: 10 x 11
    Bedroom 3
    • Description: Carpet
    • Level: Upper
    • Area: 110 Square Feet
    • Dimensions: 10 x 11
    Bedroom 4
    • Description: Carpet
    • Level: Basement
    • Area: 165 Square Feet
    • Dimensions: 11 x 15
    Dining room
    • Description: Wood
    • Level: Main
    • Area: 90 Square Feet
    • Dimensions: 9 x 10
    Great room
    • Description: Carpet
    • Level: Basement
    • Area: 308 Square Feet
    • Dimensions: 14 x 22
    Kitchen
    • Description: Wood
    • Level: Main
    • Area: 88 Square Feet
    • Dimensions: 8 x 11
    Laundry
    • Description: Tile
    • Level: Main
    • Area: 48 Square Feet
    • Dimensions: 6 x 8
    Living room
    • Description: Wood
    • Level: Main
    • Area: 325 Square Feet
    • Dimensions: 13 x 25
    Heating
    • Forced Air
    Cooling
    • Ceiling Fan(s)
    Appliances
    • Included: Gas Range, Dishwasher, Refrigerator, Microwave, Gas Bar-B-Q, Disposal
    • Laundry: Washer/Dryer Hookup
    Features
    • Eat-in Kitchen, Separate Dining Room, Cathedral Ceiling(s), Open Floorplan, Pantry, Walk-In Closet(s)
    • Flooring: Wood
    • Doors: 6-Panel Doors
    • Windows: Window Coverings
    • Basement: Full,Partially Finished,Built-In Radon,Radon Test Available
    • Has fireplace: Yes
    • Fireplace features: Gas, Living Room
    Interior area
    • Total structure area: 2,050
    • Total interior livable area: 3,152 sqft
    • Finished area above ground: 2,050

    Property

    Parking
    • Total spaces: 3
    • Parking features: Garage Door Opener, Oversized
    • Attached garage spaces: 3
    • Details: Attached
    Accessibility
    • Accessibility features: Level Lot, Level Drive
    Features
    • Levels: Two
    • Stories: 2
    • Patio & porch: Patio
    • Exterior features: Sprinkler System
    • Spa features: Heated
    • Fencing: Fenced,Wood
    Lot
    • Size: 10,756 sqft
    • Features: Cul-De-Sac, Evergreen Trees, Level
    Details
    • Parcel number: R1366017
    • Zoning: RL
    • Special conditions: Private Owner

    Construction

    Type & style
    • Home type: SingleFamily
    • Property subtype: Single Family Residence
    Materials
    • Frame, Brick
    • Roof: Composition
    Condition
    • New construction: No
    • Year built: 1995

    Utilities & green energy

    • Electric: City of FTC
    • Gas: Xcel Energy
    • Sewer: Public Sewer
    • Water: City
    • Utilities for property: Natural Gas Available, Electricity Available, Cable Available, High Speed Avail
    Green energy
    • Energy efficient items: Windows

    Community & neighborhood

    Location
    • Region: Fort Collins
    • Subdivision: The Overlook

    HOA & financial

    HOA
    • Has HOA: Yes
    • HOA fee: $432 annually
    • Association name: Overlook at Woodridge

    Other

    Other facts
    • Listing terms: Cash,Conventional,FHA,VA Loan

    Price history

    DateEventPrice
    4/3/2024Sold$700,000+0.7%$222/sqft
    Source: IRES as distributed by MLS GRID #1003262 Report a problem
    2/29/2024Pending sale$695,000$220/sqft
    Source: REcolorado as distributed by MLS GRID #IR1003262 Report a problem
    2/27/2024Price change$695,000-5.4%$220/sqft
    Source: IRES as distributed by MLS GRID #1003262 Report a problem
    2/21/2024Listed for sale$735,000+31.3%$233/sqft
    Source: IRES as distributed by MLS GRID #1003262 Report a problem
    4/2/2021Sold$560,000$178/sqft
    Source: IRES as distributed by MLS GRID #934669 Report a problem
    3/4/2021Listed for sale$560,000$178/sqft
    Source: IRES as distributed by MLS GRID #934669 Report a problem

    Public tax history

    YearProperty taxesTax assessment
    2024$3,363 +18.7%$38,585 -1%
    2023$2,834 -1.1%$38,960 +30.5%
    2022$2,865 +7.4%$29,858 -2.8%
    2021$2,667 -0.4%$30,717 +8.3%
    2020$2,678 +16.5%$28,357 -0.7%
    2019$2,298 $28,555 +13.9%
    2018$2,298 $25,078
    2017$2,298 +0.3%$25,078 +10.6%
    2016$2,290 +10.8%$22,678 0%
    2015$2,066 +14.1%$22,680 +14.8%
    2014$1,811 $19,750
    2013-- $19,750 -1.1%
    2012-- $19,960
    2011-- $19,960 +2.9%
    2010-- $19,400
    2009-- $19,400 +0.4%
    2008-- $19,320
    2007-- $19,320 -4.5%
    2006-- $20,220
    2005-- $20,220 +1.9%
    2004-- $19,850 +3.5%
    2002-- $19,170
    2001-- $19,170

    Find assessor info on the county website

    Neighborhood: Woodridge

    Nearby schools

    GreatSchools rating
    Schools provided by the listing agent
    • Elementary: Johnson
    • Middle: Webber
    • High: Rocky Mountain

    Source: IRES as distributed by MLS GRID. This data may not be complete. We recommend contacting the local school district to confirm school assignments for this home.

    Get a cash offer in 3 minutes
    Find out how much your home could sell for in as little as 3 minutes with a no-obligation cash offer.
    Estimated market value
    $717,000
    Get a cash offer in 3 minutes
    Find out how much your home could sell for in as little as 3 minutes with a no-obligation cash offer.
    Estimated market value
    $717,000